Project News / Commercial
$10 Million Amenity Center and Pool Building Planned at Ventana West in Southwest Fort Worth

A state accessibility filing describes a one-story community building and a pool restroom building on Ventana Parkway, designed by Dallas firm Blackmon Architecture.
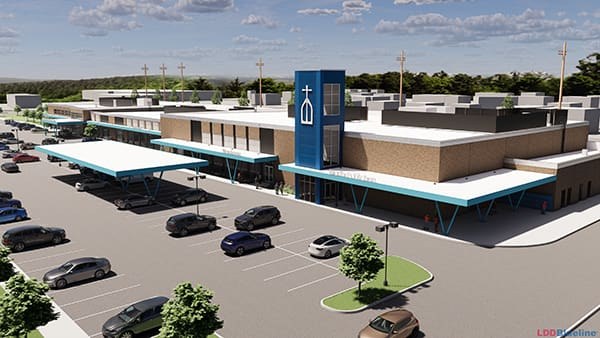
A $10 million amenity center is planned at 6001 Ventana Parkway in southwest Fort Worth, Tarrant County, according to a state accessibility filing registered Nov. 21, 2026. The project, named Ventana West, includes a one-story, 6,251-square-foot community building and a one-story, 2,915-square-foot pool restroom building.
The filing lists PMB SWFW Dev Co, LLC of 4001 Maple Ave. in Dallas as the owner and Blackmon Architecture of Dallas as the design firm. It describes the job as privately funded new construction on private land for private use, with no tenant named. The filing gives a total of 12,166 square feet, which is more than the 9,166 square feet the two buildings add up to; the record does not explain the difference.
The filing shows a start date of Jan. 15, 2027, and a completion date of March 15, 2027, a two-month window that is short for a $10 million building project. The dates come from the registration form and may change as the project moves forward. Accessibility plan review is assigned to registered accessibility specialist Sharlynn Keys.
Checking your membership…