
AT&T Campus Developer Seeks $3.5B for Plano Headquarters
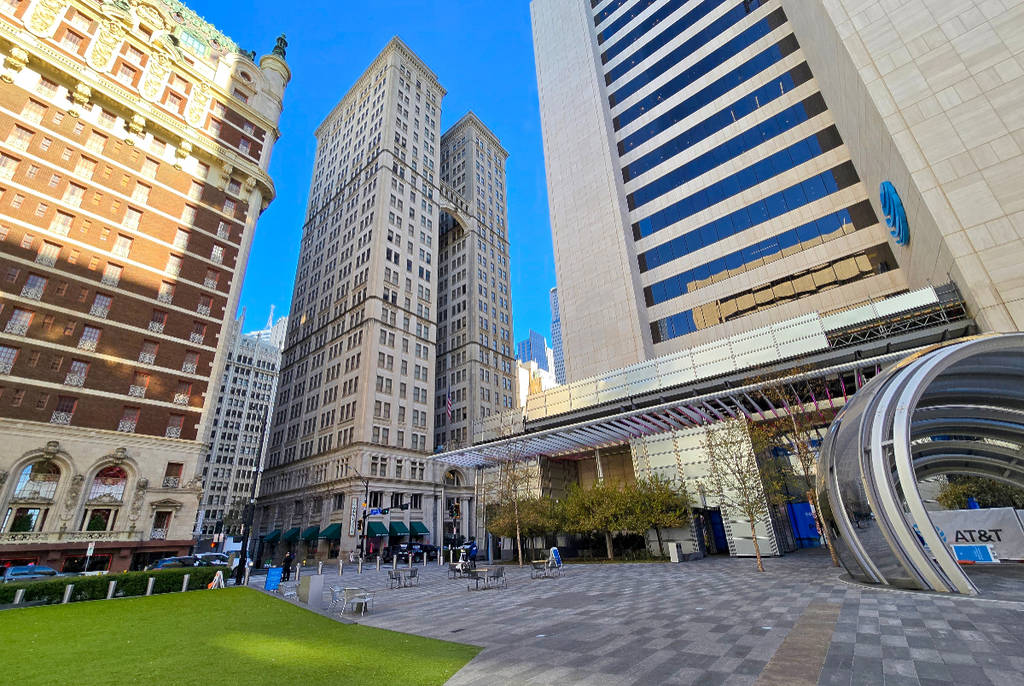
KDC is reportedly pursuing financing for the 2.3-million-square-foot campus. The proposed financing is distinct from the city agreement’s $1.35 billion minimum investment commitment.
The planned AT&T headquarters in Plano has gained a major financing development. KDC is reportedly seeking $3.5 billion to support the campus, according to October 23 coverage citing Bloomberg. The report describes a financing effort rather than a completed loan or a new construction award.
The approximately 54-acre development at 5400 Legacy Drive is intended to replace AT&T’s downtown Dallas headquarters. Its planned scale—approximately 2.3 million square feet—makes it a significant North Texas commercial project, with offices and supporting infrastructure forming a coordinated campus.
Project at a Glance
- Campus:
- Approximately 2.3 million SF on 54 acres
- Location:
- 5400 Legacy Drive, Plano
- Financing sought:
- $3.5 billion, according to October 23 reporting
- Minimum investment commitment:
- $1.35 billion in real-property improvements
- Initial occupancy target:
- Second half of 2028
Three financial figures should remain separate
The $3.5 billion is the financing being pursued. Plano’s incentive agreement separately establishes a $1.35 billion minimum commitment to real-property improvements. Neither figure should be substituted for an executed general-construction contract.
Individual state construction registrations add a third category: applicant estimates for particular buildings and infrastructure. Those records are useful for understanding packages, but they do not establish the amount ultimately borrowed or a reconciled final cost for the whole campus.
A campus with substantial supporting infrastructure
Reported plans include offices, parking garages, a pedestrian bridge, daycare facilities and a communications tower approximately 280 feet tall. The scale extends beyond desk space: access, utilities and the connections between buildings are important parts of the development.
Earlier construction registrations reviewed by TCH identify office buildings, parking structures and a central utility plant. These components have different delivery requirements. A shared planning window does not mean every package starts or finishes together.
Occupancy and final completion can differ
Initial occupancy is targeted for the second half of 2028. Reviewed state registrations carry a broader December 2026–March 2029 construction window. Those dates are not necessarily contradictory: a phased employee move can precede completion of all campus work.
The October financing report does not confirm that field construction has begun. It also does not establish a final general contractor, a complete MEP team or a trade-award timetable. Those appointments remain important next milestones for firms tracking the campus.
What the financing effort changes
The report brings the capital-raising process into focus at a time when the physical scope is becoming more detailed. Securing financing would be a separate milestone from seeking it, and would still need to be read alongside permits, construction commitments and owner schedules.
For the construction market, the opportunity is a large office and infrastructure program rather than a $3.5 billion contract available to one builder. TCH’s existing members-only Project Insight has been updated to distinguish this financing report from the registered building scopes and the city investment commitment.
Explore the project overview, dated updates and delivery milestones in Project Insights.
Explore project insights →