
Cadence McShane Completes First Three Kyle Technology Park Buildings
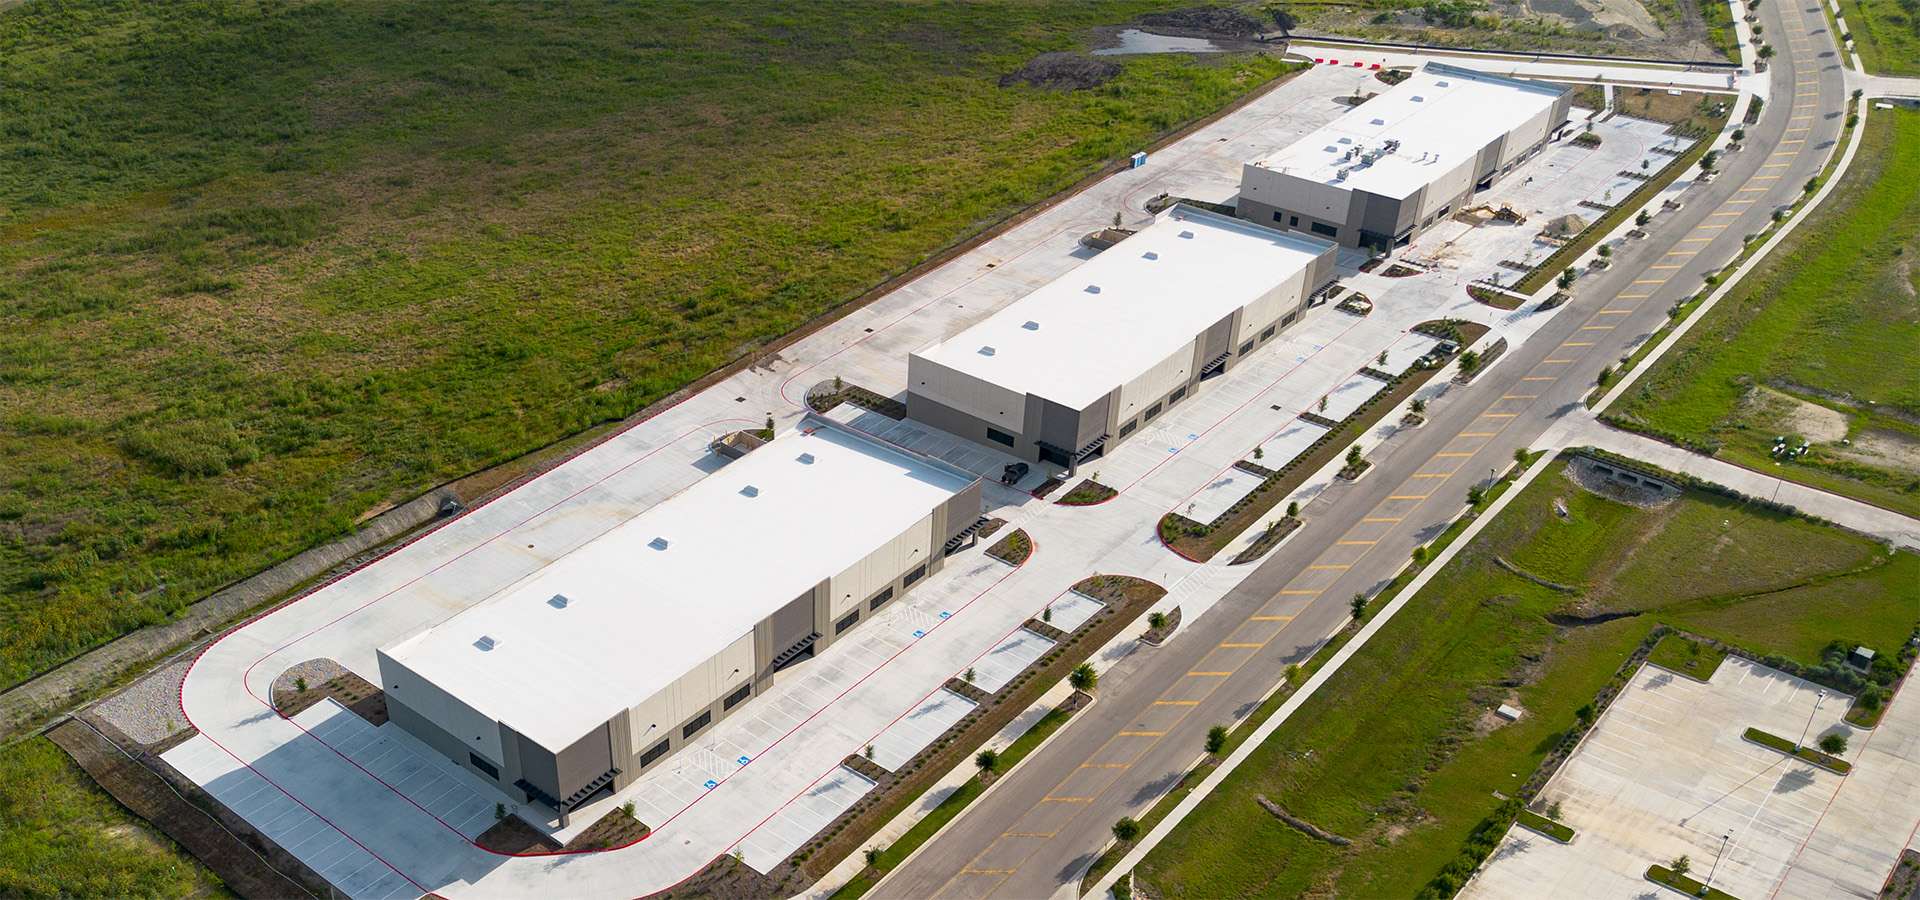
The completed 75,000-SF first phase includes three buildings and supporting infrastructure within TIG Real Estate Services’ planned 41-acre business park.
Cadence McShane Construction has completed Phase I of Kyle Technology Park for TIG Real Estate Services, delivering three 25,000-square-foot buildings in the Austin–San Antonio corridor. The contractor announced completion on September 23.
The 75,000-square-foot first phase establishes the initial buildings within a larger 41-acre development. Studio 8 Architects designed the project, which is planned to grow to approximately 300,000 square feet across as many as 11 buildings.
Project at a Glance
- Developer:
- TIG Real Estate Services
- General Contractor:
- Cadence McShane Construction
- Architect:
- Studio 8 Architects
- Completed phase:
- Three buildings totaling 75,000 square feet
- Planned full development:
- Up to approximately 300,000 square feet across 11 buildings
- Site:
- Approximately 41 acres
A first phase within a larger park
The completed space represents approximately one-quarter of the park’s planned floor area. The opening is therefore a meaningful initial delivery rather than completion of the full master plan. Further construction will be required to reach the stated buildout.
Earlier reporting placed the overall development program at around $80 million. That broader estimate should not be described as the cost of the three completed buildings, and the latest completion announcement does not establish a separate Phase I construction value.
Infrastructure delivered alongside the buildings
Cadence McShane’s scope extended beyond the building shells to earthwork, utilities, drainage and road infrastructure. Those improvements provide the supporting systems needed for the initial phase to function as part of a coordinated development.
Including that work in the completion update gives a fuller picture of what has been delivered. A business park requires access and services as well as leasable floor area, and the initial construction effort included both parts of that equation.
The project team
TIG Real Estate Services is the developer, Cadence McShane is the general contractor and Studio 8 Architects is the architect. These roles identify the principal team behind the completed first phase.
Individual trade-package appointments have not been established in the information accompanying this update. The confirmed completion should therefore be attributed to the named delivery team without assuming which firms handled particular building systems or site packages.
What remains in the wider development
The full plan provides for eight additional buildings beyond the three now complete, subject to the development’s eventual phasing. The remaining planned area is approximately 225,000 square feet, based on the stated 300,000-square-foot total.
No date for completion of all 11 buildings has been confirmed in this update. The current milestone is the delivery of Phase I and its supporting infrastructure, while later phases remain part of the longer-term plan for the property.
The distinction between a completed phase and a completed campus is especially relevant here: users can now assess a delivered first stage, but the scale of the entire 41-acre program should still be described as planned.