
17-Story 100 Park Place Moves Into Construction in Houston
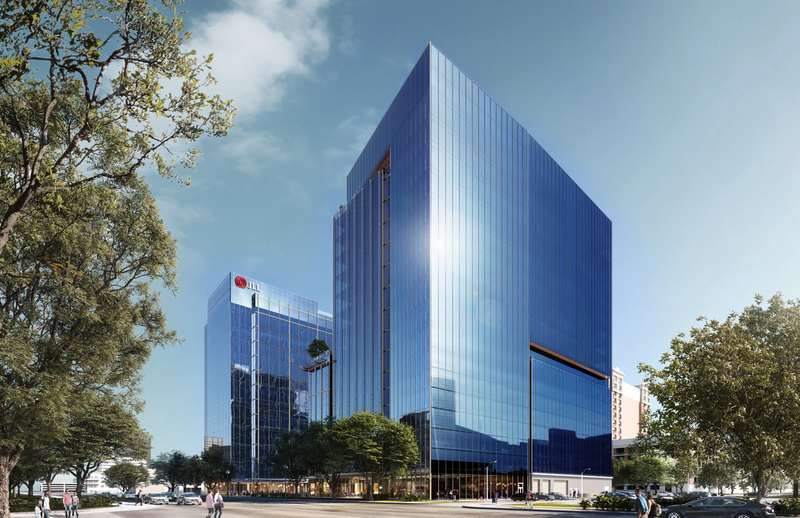
Stonelake is moving ahead with a speculative office tower on Westheimer, bringing approximately 250,000 SF of offices, street-level retail and structured parking to Park Place River Oaks.
Stonelake Capital is moving 100 Park Place into construction, advancing a 17-story office tower that has been in planning for years. The project will add approximately 250,000 square feet of offices above retail and parking on Westheimer Road, with delivery targeted for the first quarter of 2028.
Bank OZK is financing the development and JLL is handling office leasing, according to the October 5 construction update. Stonelake is proceeding speculatively, taking on the task of securing occupiers while the building is delivered. For Houston’s construction market, the start creates a substantial commercial building program in an established mixed-use district.
Project at a Glance
- Building:
- 17-story office tower
- Marketed office area:
- Approximately 250,000 SF
- Address:
- 4100 Westheimer Road
- Reported delivery target:
- First quarter 2028
Checking your membership…
A new phase for Park Place River Oaks
The tower’s address is 4100 Westheimer Road, near Mid Lane, between Highland Village and River Oaks District. Its positioning is central to the development: companies would be moving into an existing concentration of offices, homes, shops and restaurants, rather than waiting for an entirely new district to take shape.
Stonelake’s earlier development materials describe Park Place as a phased project encompassing the Ivy and James residential towers and the neighboring 200 Park Place office building. By 2020, the developer was already discussing a second office tower on the adjacent site. In July 2022, it described 100 Park Place as being in design, with about 260,000 square feet of leasable space. Today’s marketing uses approximately 250,000 square feet.
That history makes the reported construction start a meaningful change in status. This is the delivery of a long-planned phase within an established development, with its own leasing program and construction schedule.
Offices above, retail at street level
The project website markets the building as Class AA office space and emphasizes its setting around green space. That is the developer’s positioning for the property; the more tangible features are the combination of offices, parking and an active ground floor.
JLL’s separate retail listing currently advertises spaces ranging from 3,202 to 8,816 square feet at Westheimer and Mid Lane. Those are marketed availability figures, not signed leases. They nevertheless show that the commercial offering extends beyond the office floors and creates a separate stream of tenant decisions alongside the tower’s main leasing campaign.
For construction planning, that mix matters. An office tenant and a restaurant or shop can require very different interior layouts, service connections and handover arrangements. TCH’s assessment is that coordinating the base building with later occupier requirements will be an important part of delivery. The published retail listing does not identify a fit-out contractor or a package-release date.
Why the speculative start matters
A speculative tower puts the leasing strategy and construction program on parallel tracks. The developer commits capital to the building while prospective occupiers assess space, agree terms and develop their own workplace requirements. That can create opportunities for tenants to influence interiors before completion, while requiring the project team to manage evolving requirements.
The construction opportunity therefore extends beyond the main structure. Base-building services and shared areas have to support future office layouts; tenant interiors introduce another layer of design, procurement and commissioning. TCH’s assessment is that the distinction between shell delivery and occupied space will be especially important when tracking progress toward the targeted handover.
A construction start is evidence of a specific investment decision. Its wider significance will become clearer as the building secures leases and progresses through construction. The available reporting does not establish a current preleased percentage for 100 Park Place.
What the state filing tells us
The project’s older TDLR registration describes a 543,200-square-foot construction scope incorporating a garage podium and offices above. That gross scope is larger than the marketed office area because it includes more than the space offered to office tenants.
Registered in December 2022, the record lists a $60 million construction estimate and a June 15, 2028 completion date. Those are historical filing figures, not a verified current development budget. The latest reported delivery target is the first quarter of 2028. A current project schedule would reconcile the two.
The next stages to follow
With the project moving into delivery, the most useful progress markers will be visible advancement of the structure, enclosure of the office floors and the release of tenant interiors. Leasing announcements will help establish how much work is committed within the building and which occupiers are preparing to move in.
The key question is how the tower’s construction and leasing programs converge toward handover. A completed exterior will be one milestone; tested building systems and finished tenant space will determine when the development can begin operating as intended. TCH will track those milestones alongside confirmed construction-team appointments.