Project News / Education
Argyle ISD Registers $19.7 Million Baseball and Softball Complex in Flower Mound
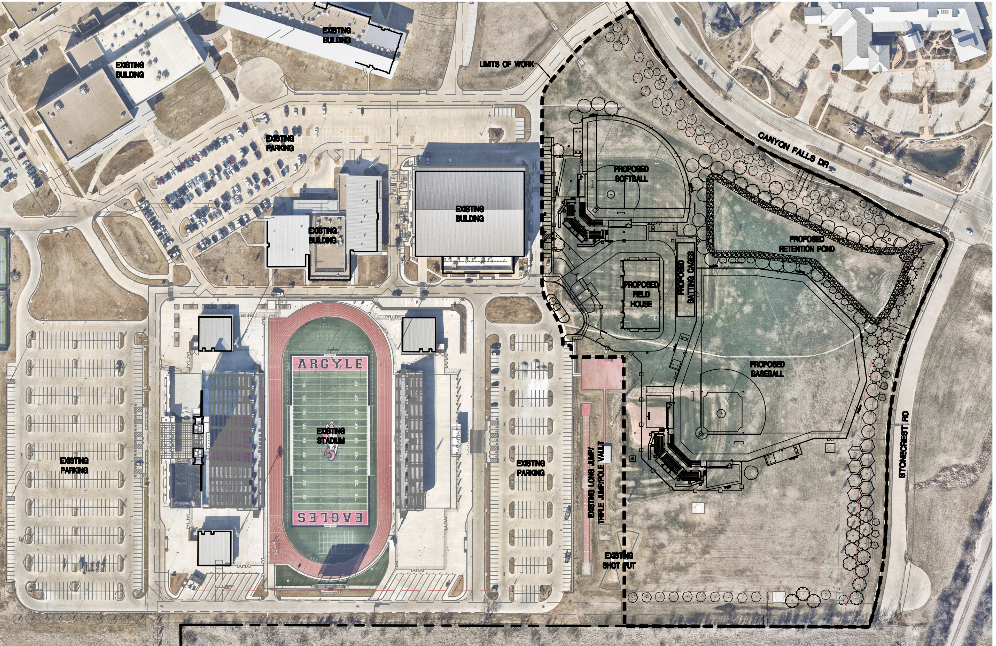
The PBK-designed complex at Argyle High School includes a 9,755-square-foot field house, two grandstands and a press box, with a filed December start.
Argyle Independent School District has registered a $19.7 million baseball and softball complex at Argyle High School in Flower Mound. The November 4 filing puts the project at 6601 Canyon Falls Drive and identifies PBK Architects as designer. It describes a new field house, separate spectator facilities for baseball and softball and a press box for the baseball grandstand.
The 9,755-square-foot field house is the main enclosed support building identified in the filing. It will contain coaches' offices, athlete and coach locker rooms, showers, restrooms, laundry and equipment storage. Concessions are also included, bringing a spectator service into the same building that will support teams and coaches. The combination gives the field house several distinct uses within its registered area.
The filing separately lists a baseball grandstand of approximately 6,525 square feet and a softball grandstand of approximately 5,212 square feet. The baseball facilities include a 434-square-foot press box structure. These areas are described separately in the scope. The 9,755-square-foot figure shown in the main area field applies to the field house.
That breakdown gives a better picture of what the $19.7 million estimate covers. There is an enclosed building with offices, changing facilities and services, alongside separate structures for spectators and the baseball press box. The registration identifies the principal facilities and their areas. It leaves details such as seating capacity and the individual construction and installation packages open.
The filed program runs from December 1, 2026, to December 1, 2027. The December start is a target in the registration, with the physical start on site yet to be confirmed. PBK is the identified designer. The general contractor and firms responsible for mechanical, electrical, plumbing and other specialist work have yet to be named in the available project information.
Project Team
Architect: PBK Architects