Project overview
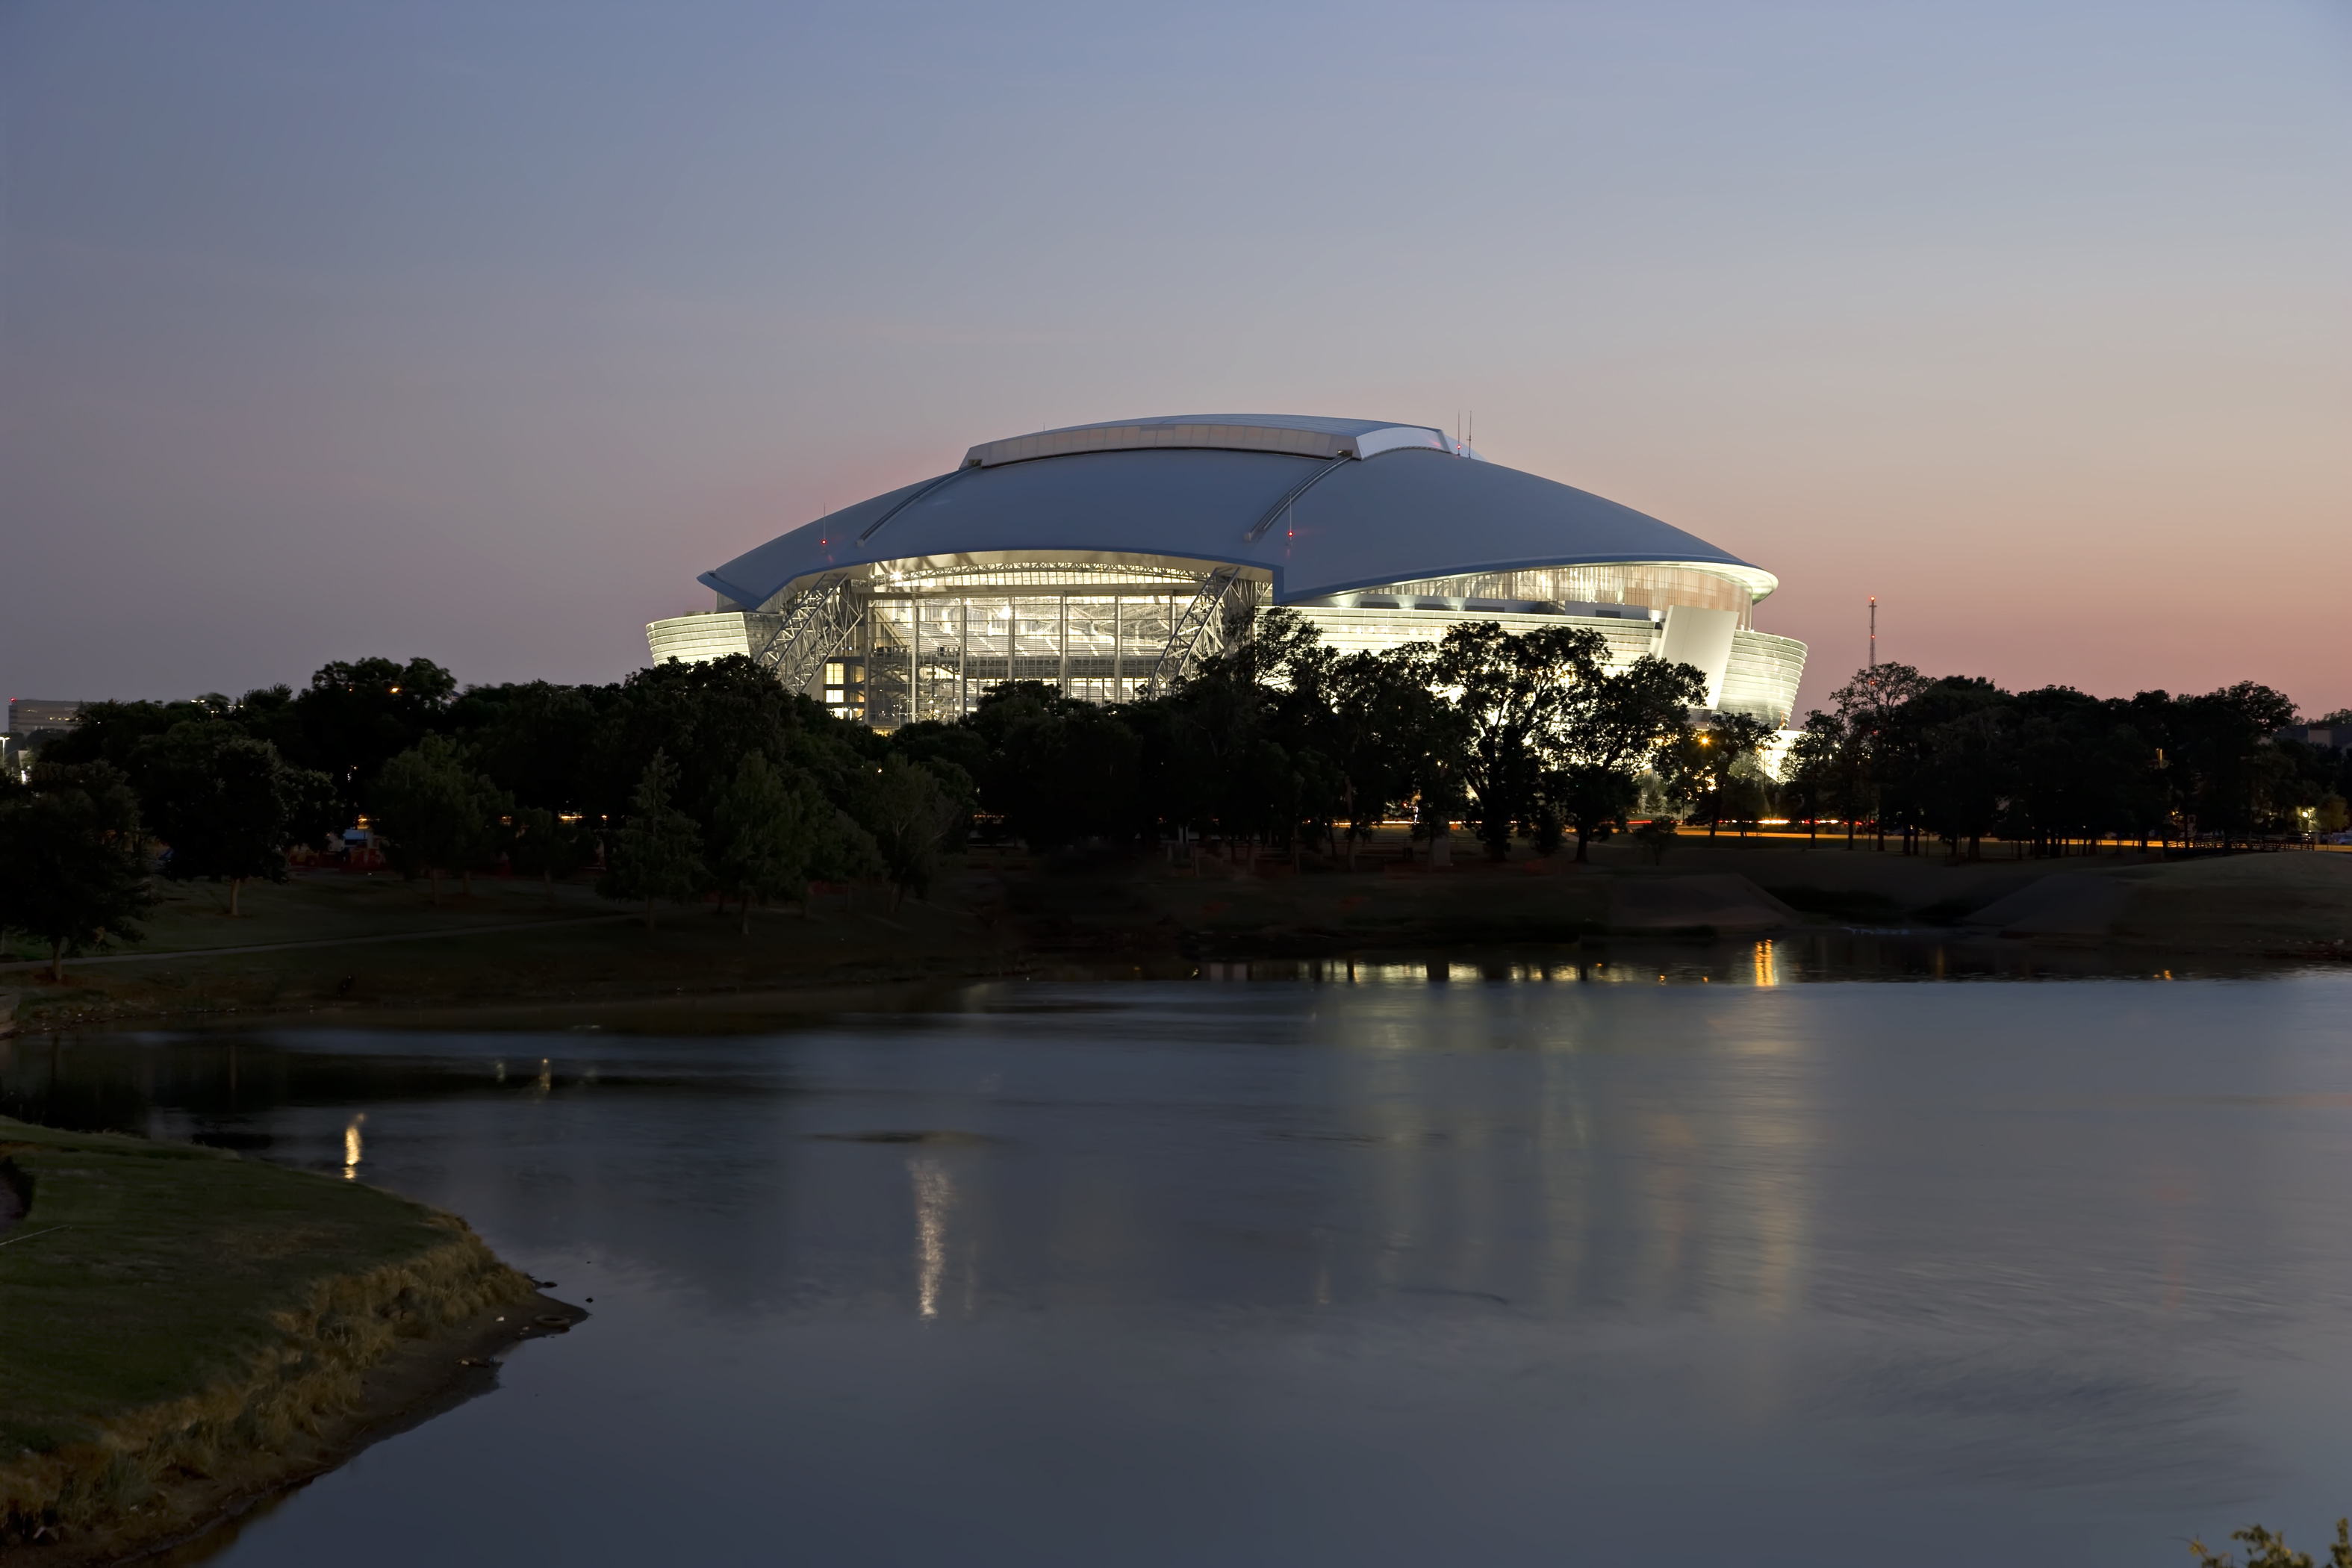
AT&T Stadium brought the Dallas Cowboys to Arlington in 2009 after a construction program that began in April 2006. The approximately $1.15 billion original development combined an enclosed seating bowl, an operable roof, large moving end-zone doors and the infrastructure needed to serve football, concerts and other major events.
HKS describes a 3.1-million-square-foot venue on a 150-acre site. Manhattan Construction led delivery, with Rayco Construction and 3i Construction participating in the construction management team. Walter P Moore provided structural engineering. This free profile follows the original build and the stadium’s continuing life as an operating asset; historic contractors are not automatically the team for later upgrades.
Latest updates
Construction timeline, from announcement through delivery. Filed dates and future targets are labeled separately from confirmed events. Reviewed October 3, 2026.
April 10, 2006
Original constructionGround broken in Arlington
The Cowboys’ official chronology records the start of construction for the stadium that would replace the team’s Irving home.
May 27, 2009
Completed milestoneRibbon cutting held
The stadium was unveiled with the opening of its glass end-zone doors. This ceremonial milestone preceded the first public entertainment event.
June 6, 2009
Operational openingFirst event welcomes the public
A George Strait-led concert opened the venue’s event calendar ahead of its first football season.
2010–2019
Project recognitionDesign and delivery receive recognition
Recognition includes the 2010 Sports Facility of the Year and 2019 Facility of the Decade awards listed by HKS, alongside structural and construction awards documented by the project team.
April 2026
Approved agreementLease-extension agreement approved
Arlington approved an agreement extending the Cowboys’ lease through 2055, with long-term maintenance, operations and improvement commitments. It is not a single newly awarded construction package.
Who built the stadium
The original construction depended on coordination between the management team and specialist trades. JMEG’s electrical role is documented in a contemporaneous interview with its stadium superintendent. TDIndustries identifies its own scope as design-assist HVAC, plumbing and hydronics.
- Construction management: Manhattan Construction, Rayco Construction and 3i Construction
- Architecture: HKS
- Structural engineering: Walter P Moore
- Electrical construction: JMEG
- Mechanical and plumbing: TDIndustries
- Roof mechanization design: Uni-Systems
A roof that shaped the whole structure
Walter P Moore describes two 1,225-foot arched box trusses supporting a roof structure containing 14,100 tons of structural steel. The retractable roof panels operate in about 12 minutes; the large end-zone doors have a separate opening cycle.
The engineering challenge extended into the foundations and seating bowl. The field sits approximately 50 feet below street level, while concrete framing and precast seating units carry the spectator areas. The roof, suspended video board and moving elements had to be coordinated as one structural system.
For construction teams, the lesson is the relationship between erection sequencing and permanent design. Access for lifting, temporary stability and the installation of services all need to work with the final structure, rather than being planned independently.
The mechanical plant behind the experience
TDIndustries reports 11,000 tons of central-plant cooling capacity, 60 miles of piping and 3.2 million pounds of sheet metal. Its project account also lists 13,600 plumbing fixtures and 2,600 food-service equipment connections.
The company fabricated ductwork and plumbing at its Dallas shop and developed a bridge platform for installing ductwork in the bowl. These methods show why off-site preparation and installation access mattered on a venue with a large column-free interior.
Those quantities are TDIndustries’ published project figures. They describe its historical work and should not be treated as the scope of a current replacement or maintenance contract.
Capacity depends on the event
Seating and attendance figures describe different configurations. Manhattan and Walter P Moore describe an approximately 80,000-person venue expandable to 100,000, while HKS lists 70,000 seats with expansion to 100,000. TDIndustries cites accommodation for up to 112,000 people.
This profile uses approximately 80,000 as the general capacity reference and treats larger figures as event-dependent. The highest accommodation figure is not the permanent seated capacity for every Cowboys game.
The next chapter is long-term reinvestment
Under the April 2026 agreement, the Cowboys committed at least $750 million for maintenance, operations and improvements through the extended lease term. Arlington’s contribution is up to $273 million in net present value over 20 years.
These commitments combine different activities and time periods; adding them together as an immediate construction award would be misleading. Individual improvement packages need their own scope, design team and procurement record.
Arlington cites an HR&A Advisors analysis estimating roughly $324 million in annual economic impact from current stadium operations. That is an economic-model estimate for Arlington, rather than stadium revenue, construction spending or a direct payroll total.
What to watch next
- Defined improvement packages under the lease-extension agreement.
- Confirmed procurement and team appointments for future work.
- How upgrades are phased around the stadium’s operating calendar.