Power Electronics / Freehill Development · Houston
850,000 SF announced · up to 40GW annual productionGroundbreaking heldUpdated September 30, 2026
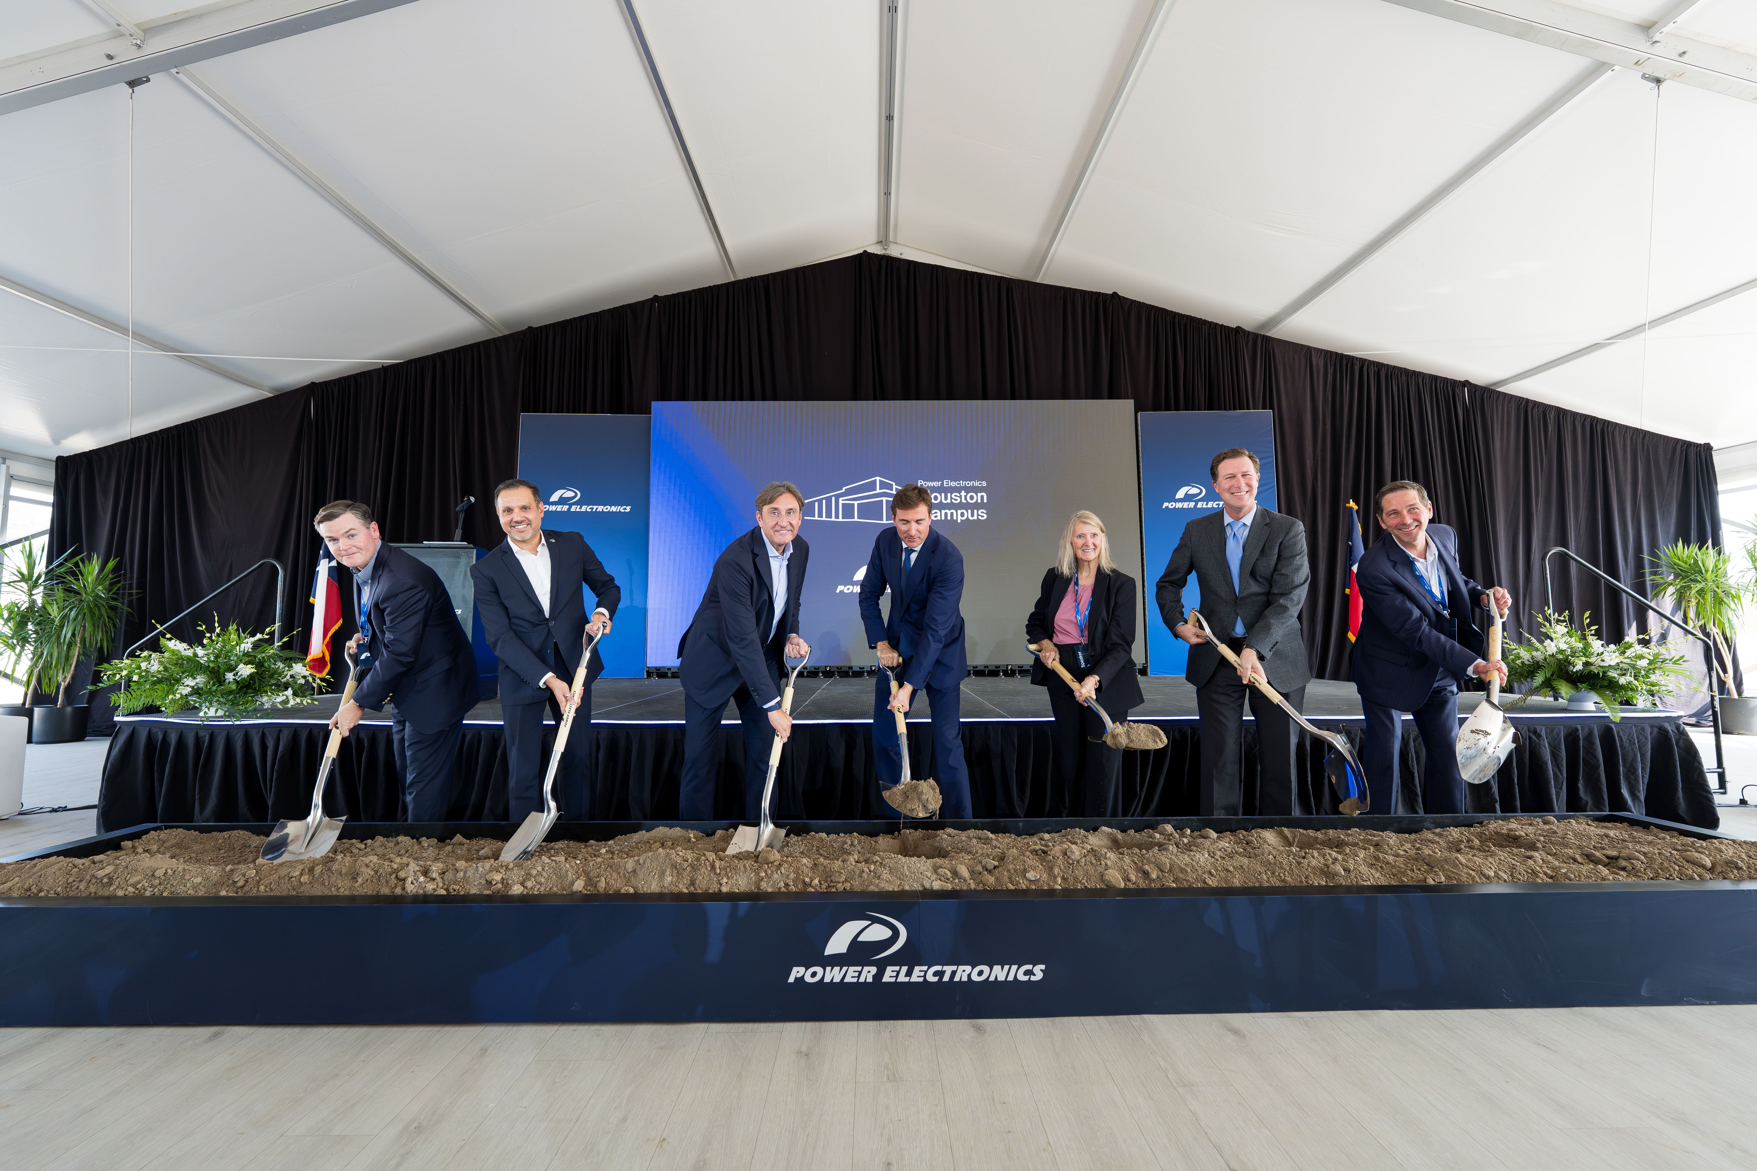
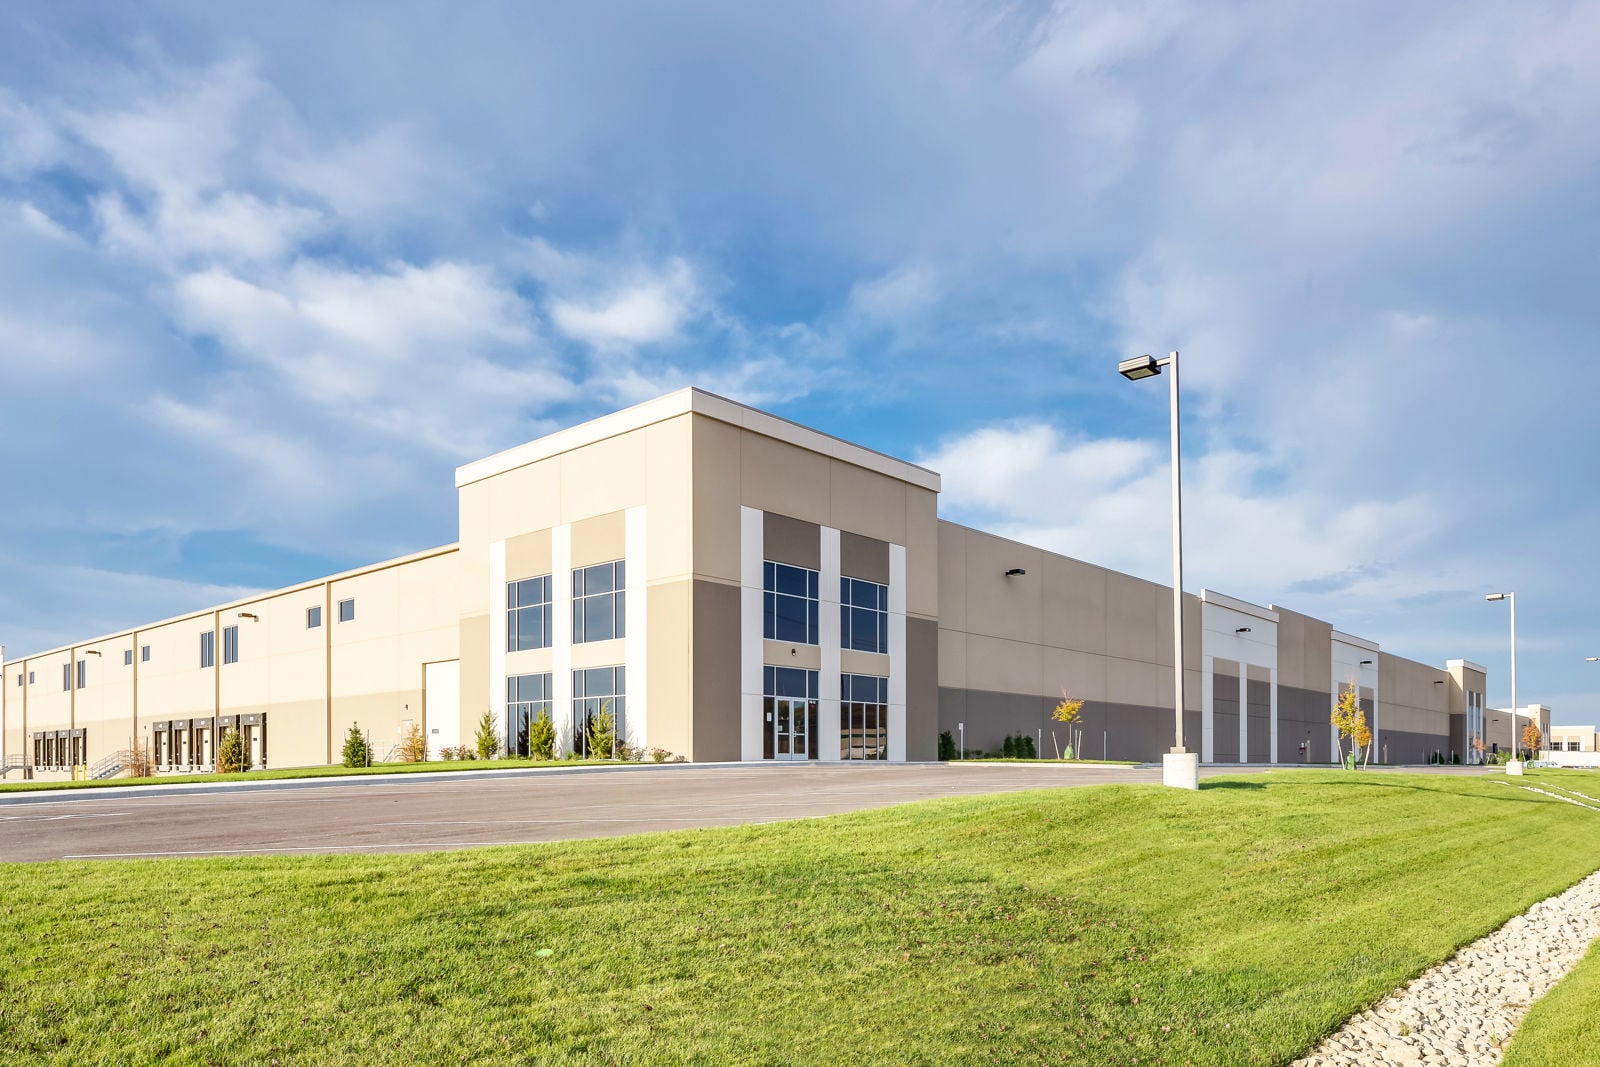
Photo: Power Electronics — Houston groundbreaking.
Freehill’s Fairbanks Landing Phase I adds developer and design-team detail to Power Electronics’ Houston campus, planned for up to 40GW of annual production capacity.
Project overview
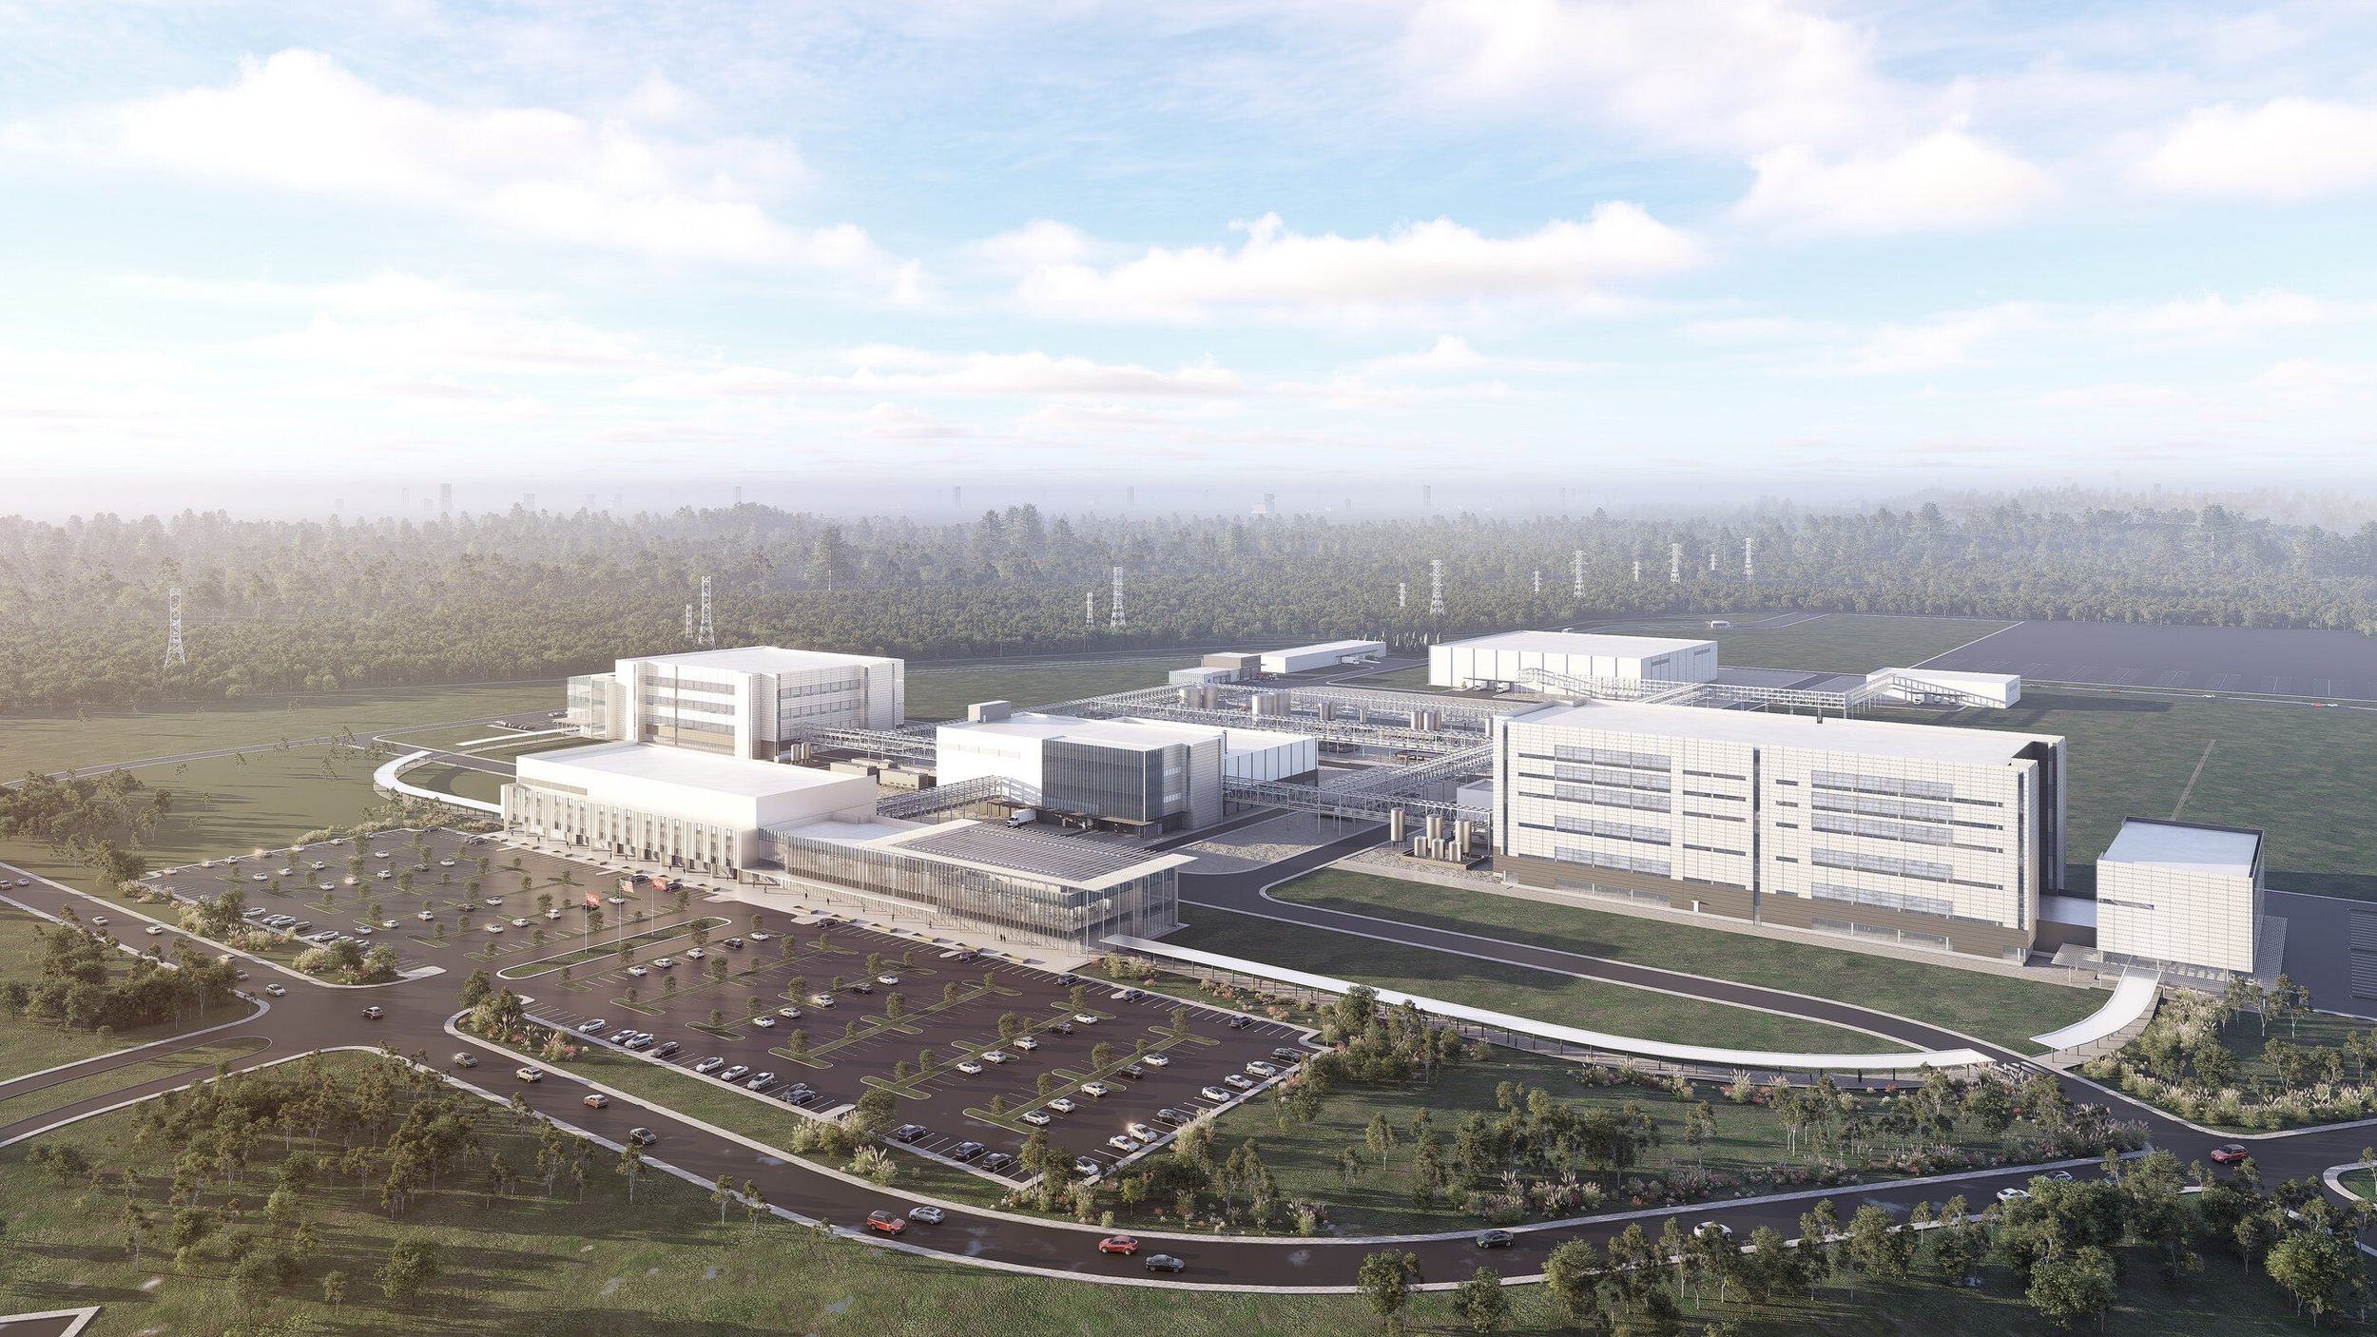
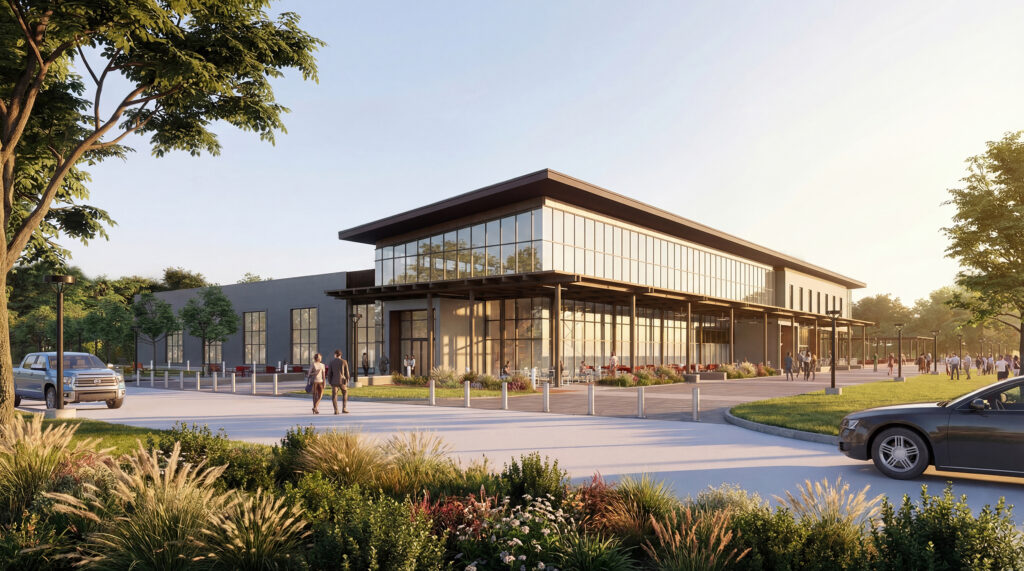
Power Electronics announced the groundbreaking of its Houston manufacturing campus on September 24. The planned 850,000-square-foot development combines production and logistics with engineering, training and corporate functions.
The company expects the campus to serve demand from solar, energy storage, data centers and electrical infrastructure. Its 40GW figure measures annual equipment production capacity, not electricity generated at the site.
September 28 reporting on Fairbanks Landing identifies Freehill as the developer of the first-phase build-to-suit for Power Electronics, with delivery targeted for the third quarter of 2027.
Latest updates
Construction timeline, from announcement through delivery. Filed dates and future targets are labeled separately from confirmed events. Reviewed September 30, 2026.
September 24, 2026
Confirmed milestone
Manufacturer breaks ground
Power Electronics announces its Houston campus at 9220 Fairbanks North Houston Road.
September 28, 2026
Development update
Build-to-suit developer and phase defined
Fairbanks Landing reporting identifies Freehill’s 809,220-SF first phase for Power Electronics and a Q3 2027 delivery target.
October 9, 2026
Procurement deadline
Traffic-signal bids due
Quiddity’s solicitation covers supporting traffic-signal work serving Fairbanks Landing. This is a bid deadline, not a contract award.
Q3 2027 target
Target
Phase I building delivery
Target for the developer’s first phase; manufacturing commissioning and achievement of full production capacity are separate milestones.
Manufacturing and Building Systems
The campus is planned to accommodate logistics, production, electronics manufacturing, research, training and offices. Bringing these uses together creates different requirements for production space and occupied support areas.
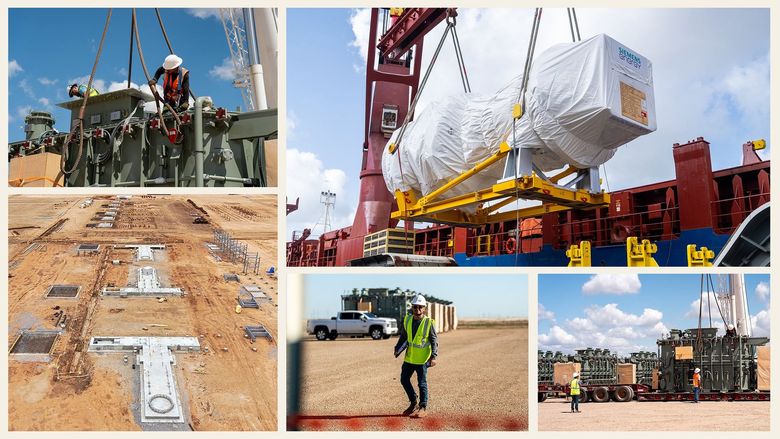
TCH scope assessment: likely construction interfaces include foundations and industrial slabs, structural frames, loading facilities, electrical services, ventilation, fire protection and automation. Production-line installation and acceptance testing would need to be coordinated with the building handover.
Fairbanks Landing and the delivery team
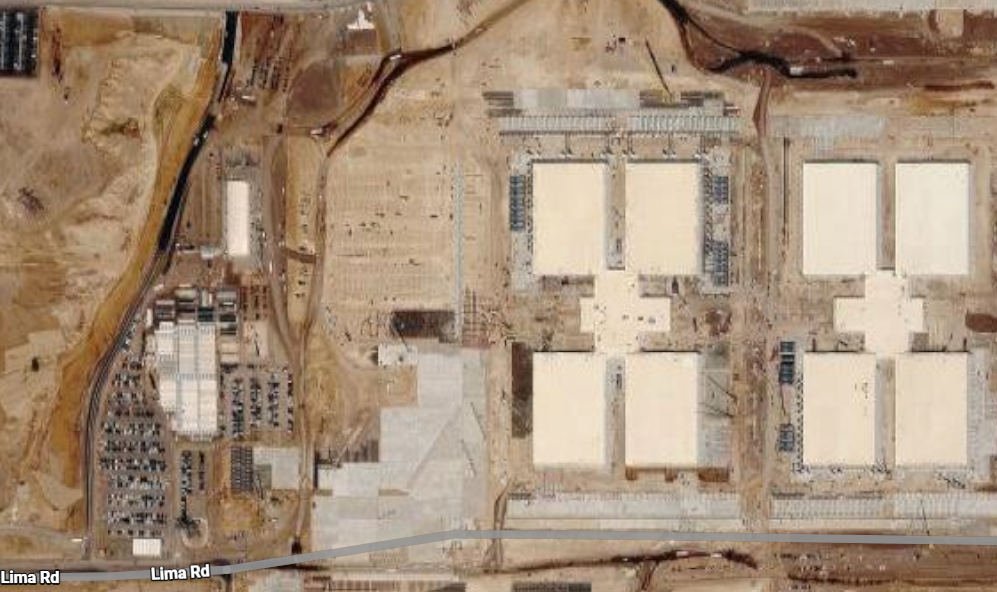
Method Architecture identifies Freehill Development, Quiddity Engineering and Pinnacle Structural Engineers on the Fairbanks Landing team. JLL handles transaction and leasing representation. The wider development is planned at 1.64 million SF across four buildings.
The first phase totals 809,220 SF across two buildings. That developer figure differs from Power Electronics’ approximately 850,000-SF campus announcement, which describes buildings of roughly 150,000 SF and 700,000 SF. The figures reflect their respective published descriptions and should not be combined into a larger construction total.
Infrastructure work and remaining appointments
A Quiddity-led solicitation covers traffic-signal modifications serving Fairbanks Landing, with bids due October 9, 2026. This is a supporting infrastructure package, separate from the manufacturing buildings.
A general contractor and electrical, mechanical and process-equipment contractors have not been publicly confirmed in the information reviewed. The manufacturer has not disclosed its total campus capital cost. Building delivery in Q3 2027 is distinct from the date full production capacity is achieved.
Explore other projects
Image: Tesla / SpaceX — Terafab project visualization
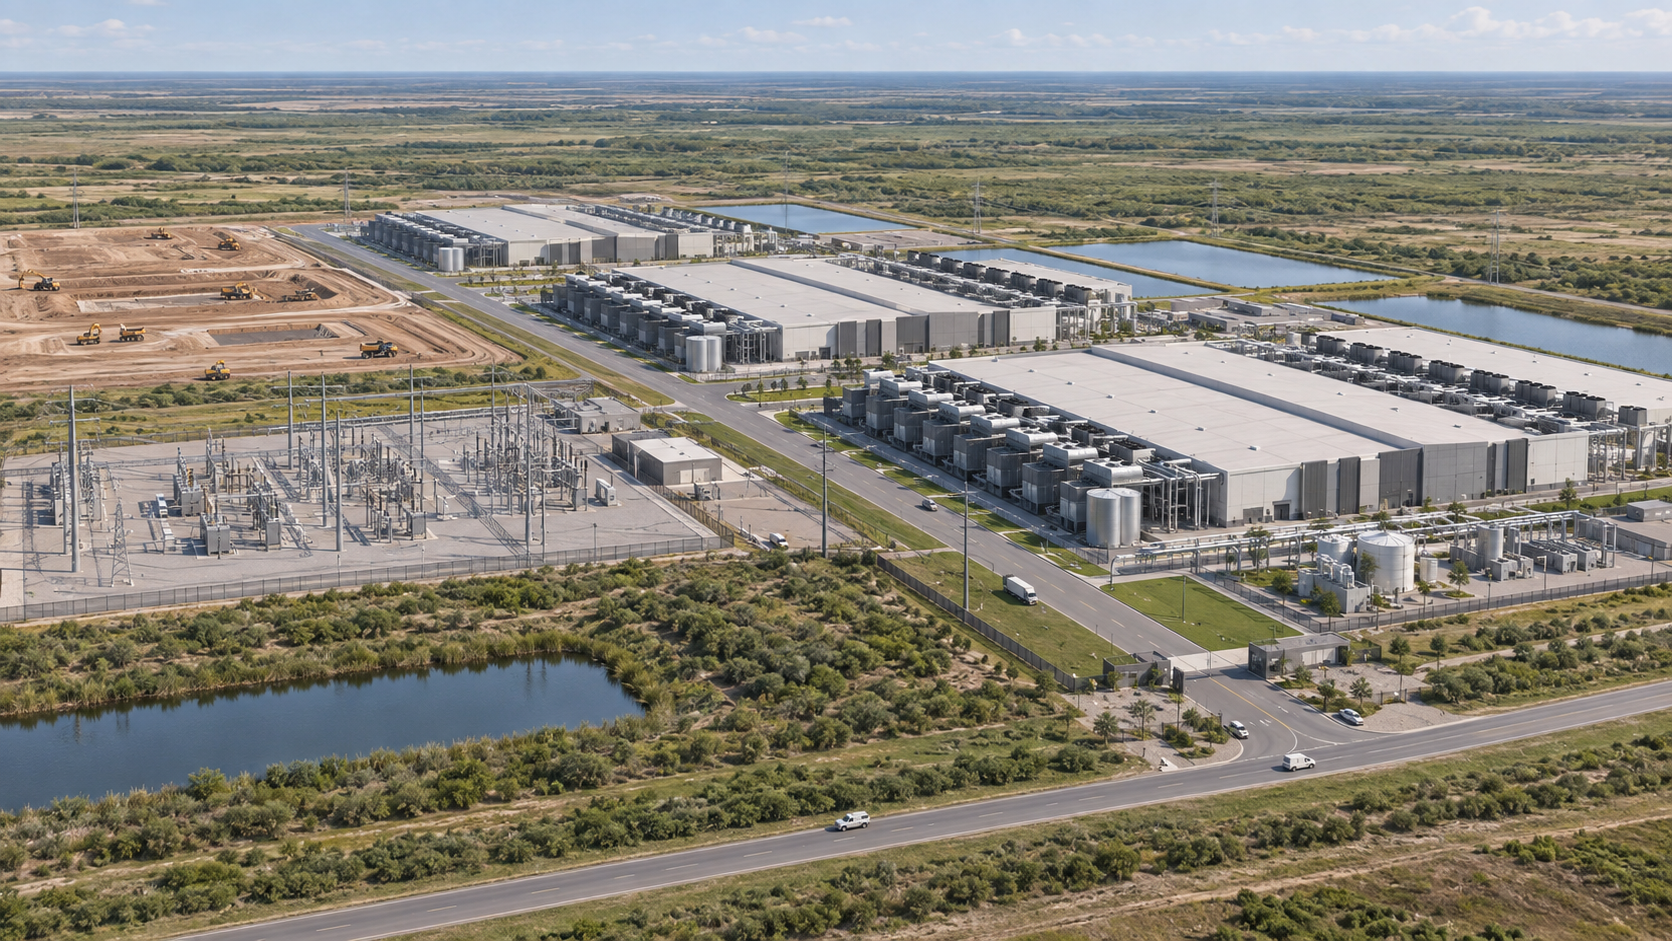
Fermi America’s planned 17GW power and data-center campus in the Panhandle, described by the developer as the world’s largest private power and compute campus.
Read project insight Concept illustration — not the actual campus design or a site photograph.
A campus spanning more than 1,100 acres between Valley International Airport and the Port of Harlingen. Members can explore the Phase 1 scope, reported project team and construction timeline.
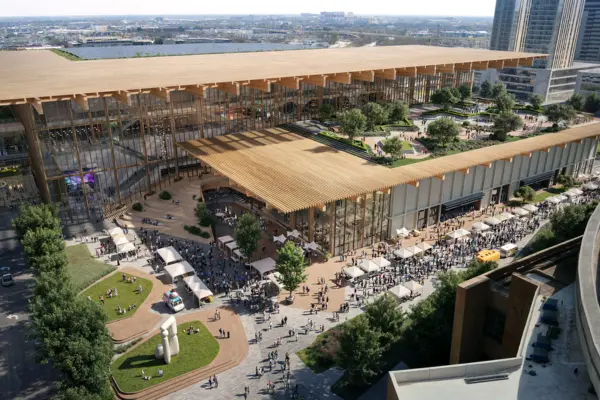
A multiyear transformation of Houston’s convention campus and surrounding district. GRB South targets a May 2028 opening, with the full transformation anticipated by 2038. Members can explore the development team, construction packages and timeline.
8 buildings · approximately 4M SF · 1.2 GW planned
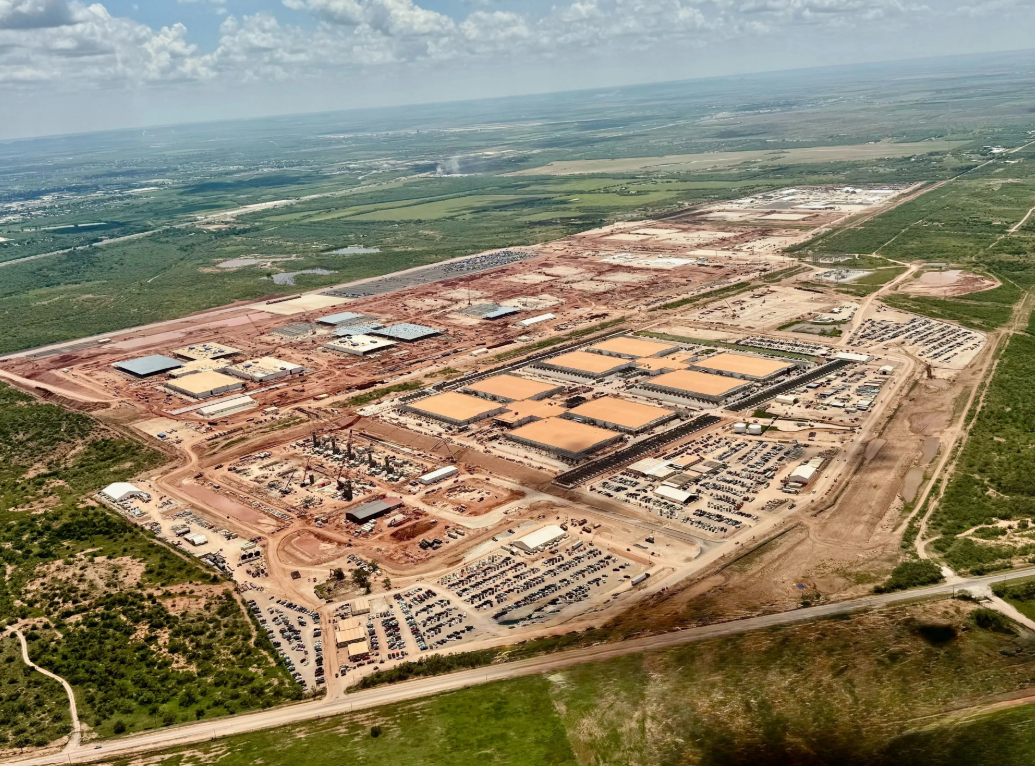
Abilene is the flagship campus associated with the $500 billion national Stargate initiative. The eight-building core combines data halls, cooling and power infrastructure. Explore the project team, construction packages and full delivery timeline in this free Project Insight.
A research and teaching facility on West Campus combining laboratories, processing spaces and public-facing facilities. Members can explore the delivery team, utility package and construction timeline.
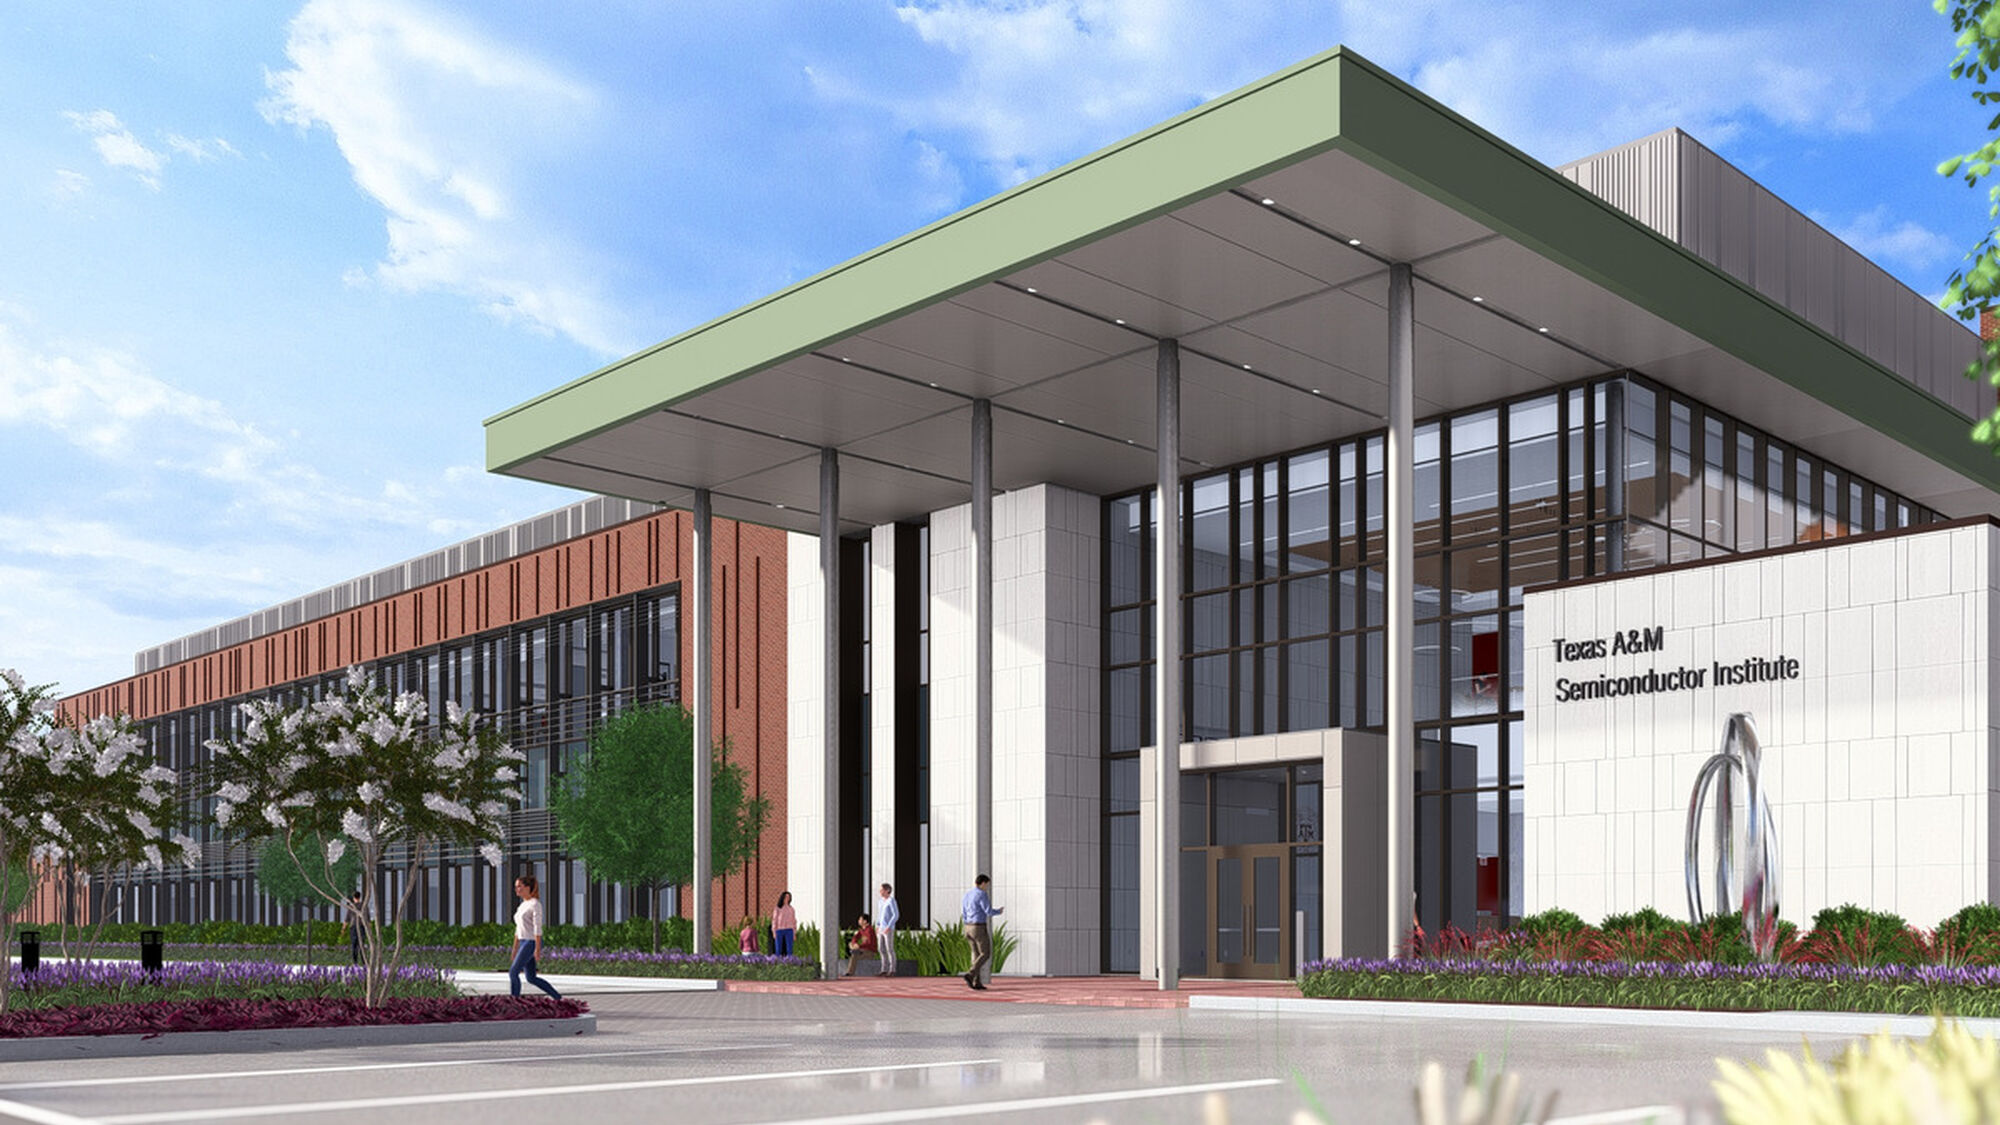
A specialist research and training facility with cleanrooms, advanced laboratories and major supporting utilities. Explore the complete project team and delivery schedule in this free Project Insight.
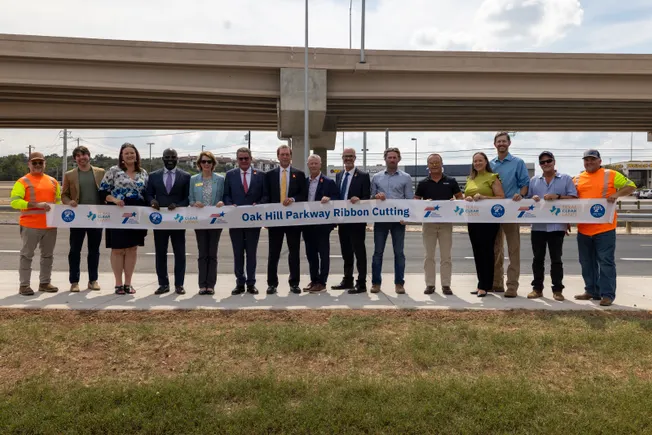
Explore the completed roadway, delivery team and construction timeline in this free Project Insight. Final paving, striping and landscaping continue through late 2026.
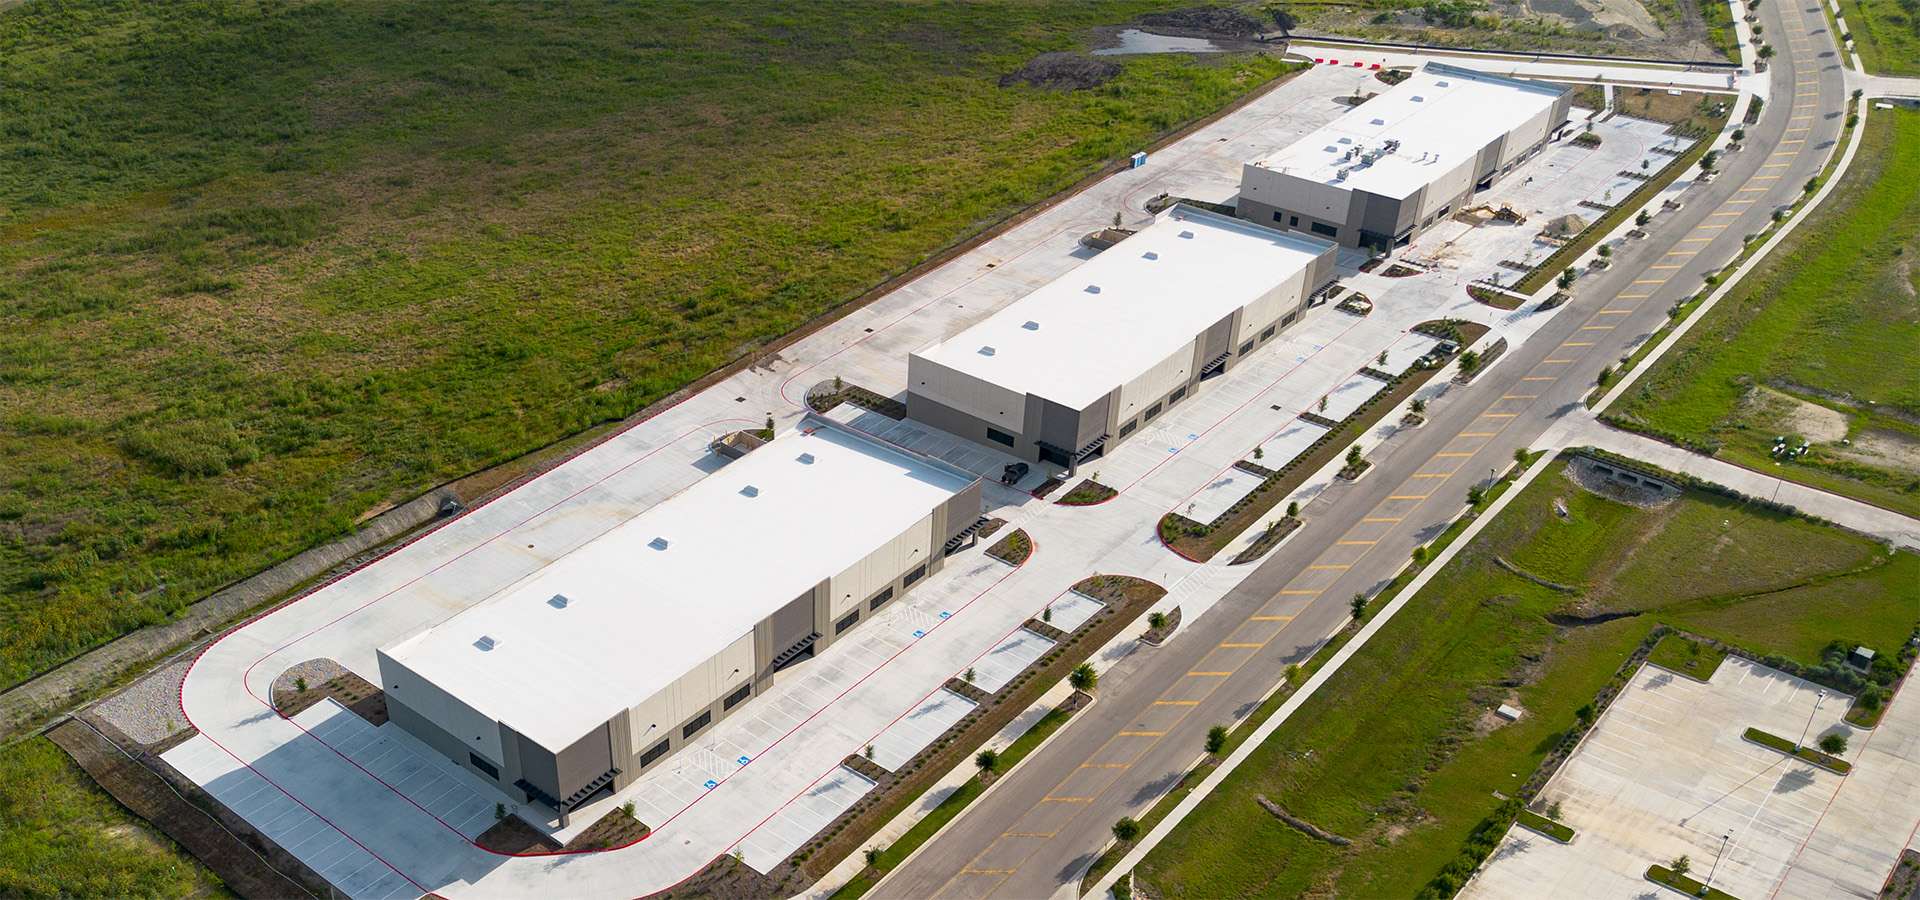
The completed 75,000-SF first phase includes three buildings and supporting infrastructure within TIG Real Estate Services’ planned 41-acre business park.
Crossland is delivering the 1,007,817-SF first building at Intermodal Logistics Center West, with CBRE marketing Q1 2027 delivery within the planned $750 million campus.
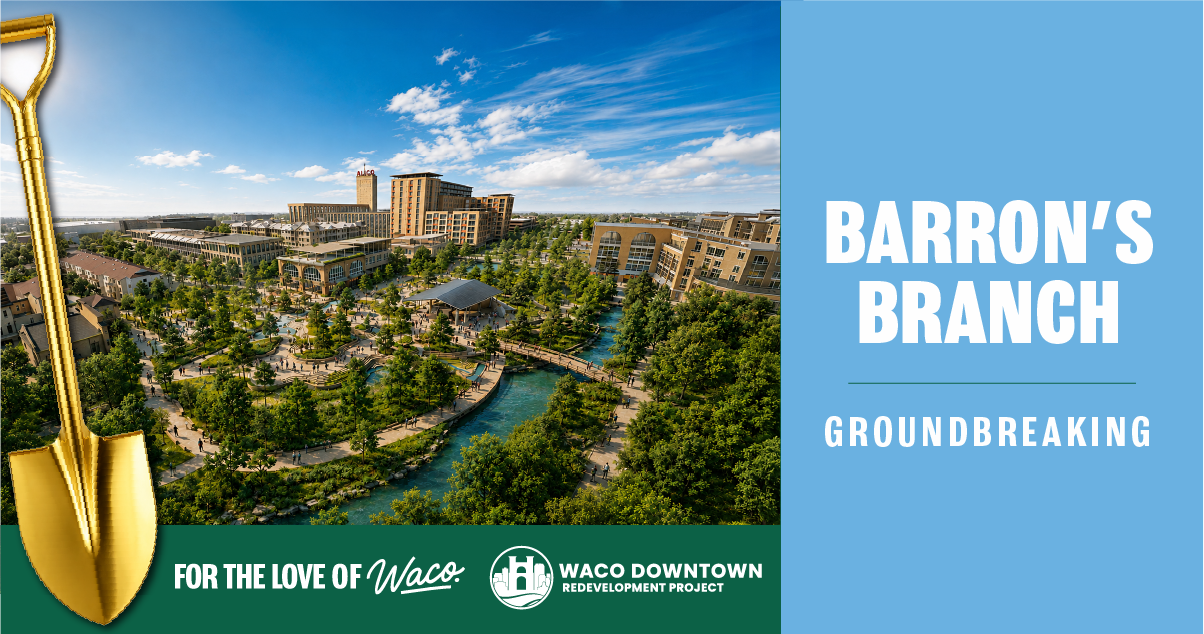
Read project insight Image: City of Waco / Waco Downtown Redevelopment. District rendering.
The 30-acre downtown district is moving into construction under Hunt Real Estate & Infrastructure, with roads, utilities, public spaces and creek reconstruction targeted for completion in April 2029.
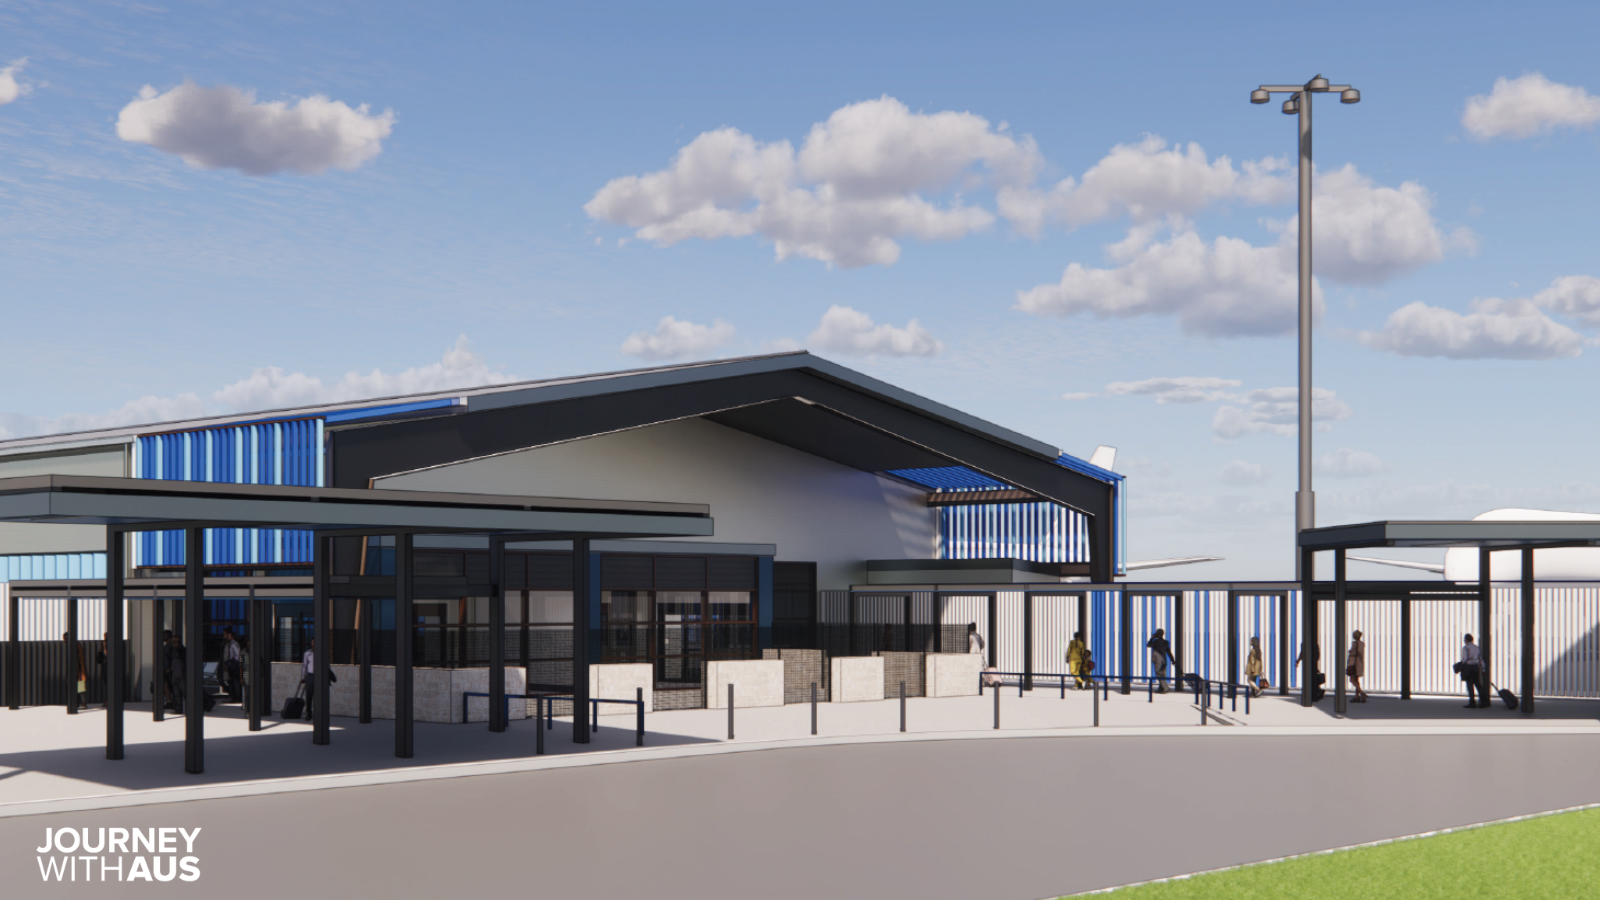
Read project insight Rendering: Austin-Bergstrom International Airport / City of Austin.
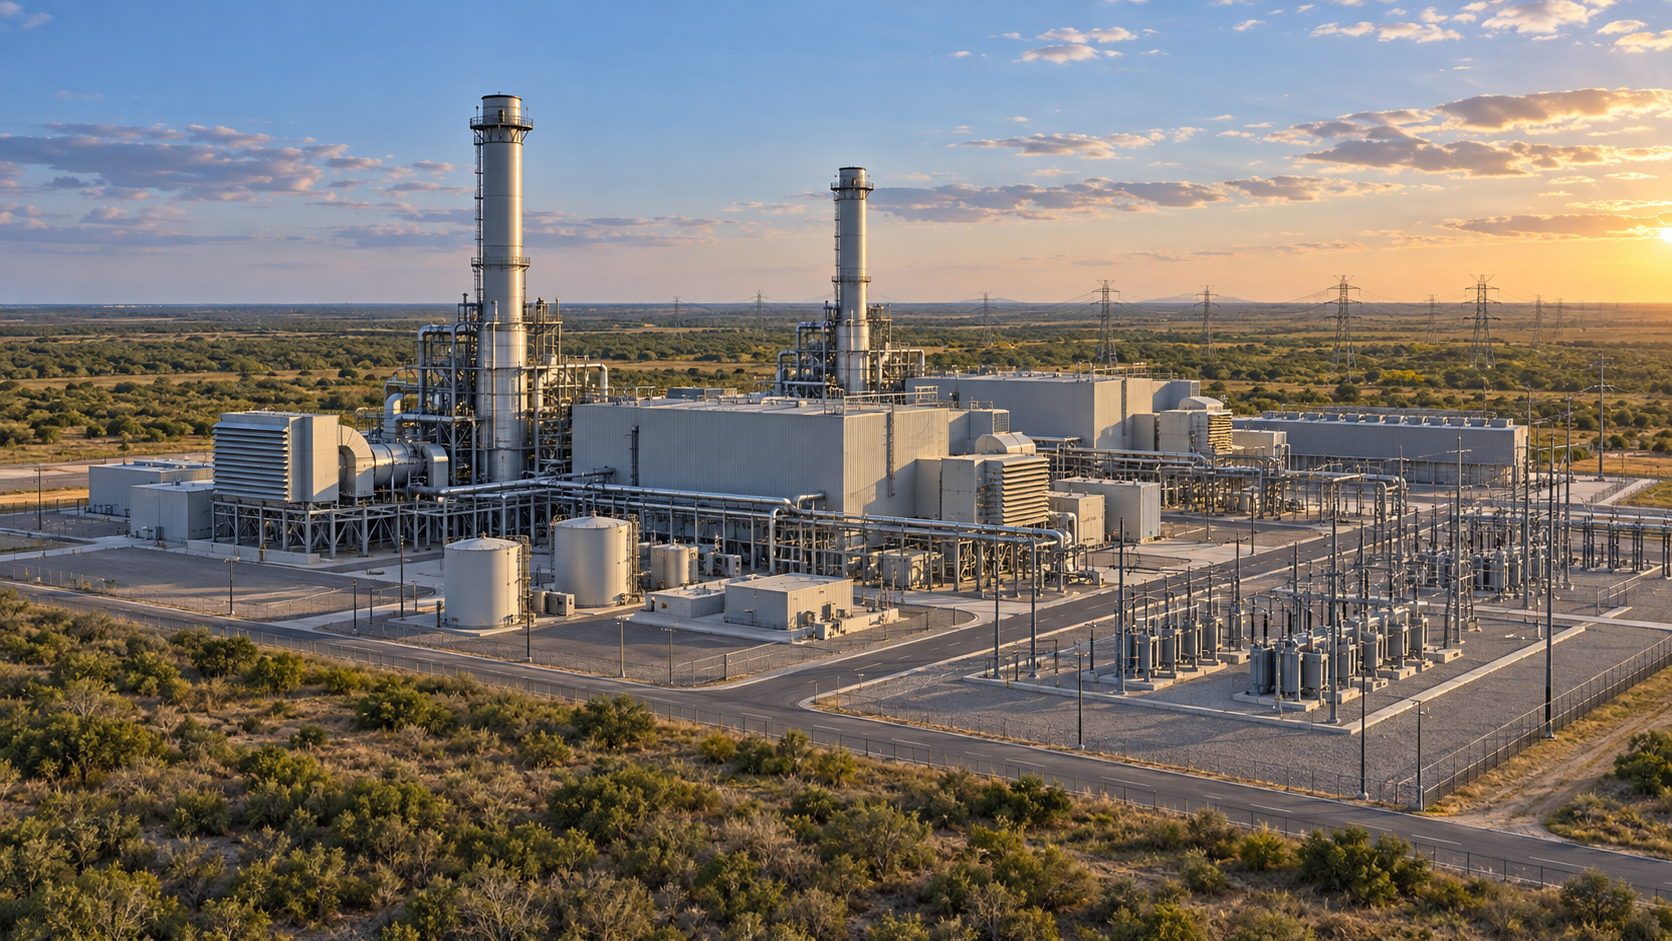
$22.3B · 6.47GW generation · 5GW adjacent data campus
Track the development partners, permitting milestones and phased delivery of the proposed Encinal power campus serving an adjacent digital infrastructure development.
$3B+ · 835-acre initial site · 1.2M SF enclosed production
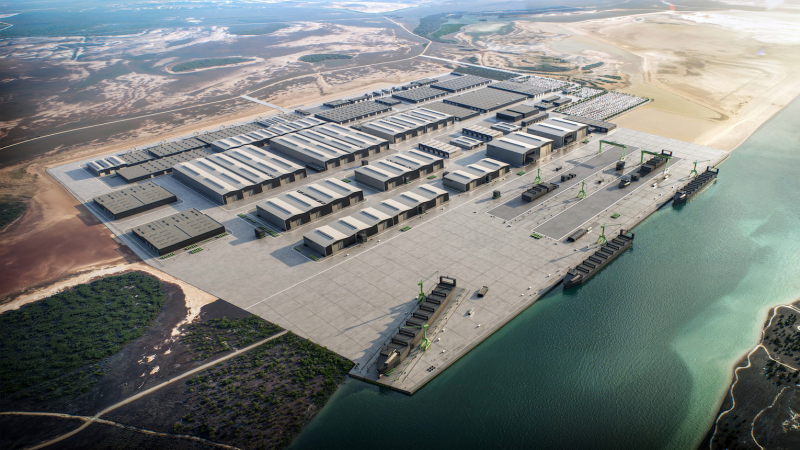
An initial 835-acre shipbuilding campus at the Port of Brownsville with production buildings, deepwater quay and room for future expansion. Members can explore the construction team and delivery milestones.
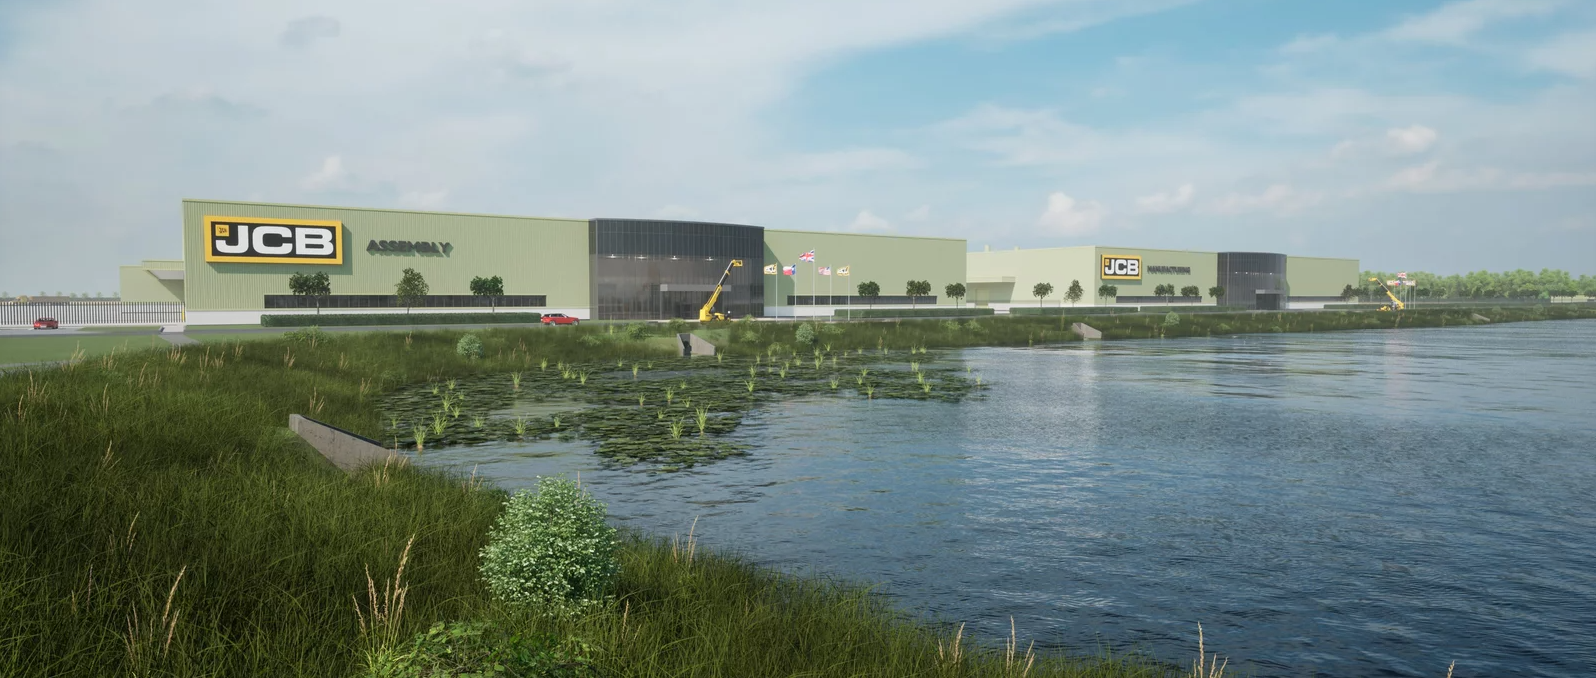
A manufacturing campus on Palo Alto Road planned for telehandlers, scissor lifts and aerial-access equipment. Members can explore the delivery team, construction scope and phased handover schedule.
A West Dallas data-center development with separate core-building and interior fit-out packages. Members can explore the contractor map, construction scope and filed delivery timeline.
A two-phase renewal of courts, recreation buildings, trails and public spaces at the historic Third Ward park. Members can explore the delivery team and construction timeline.
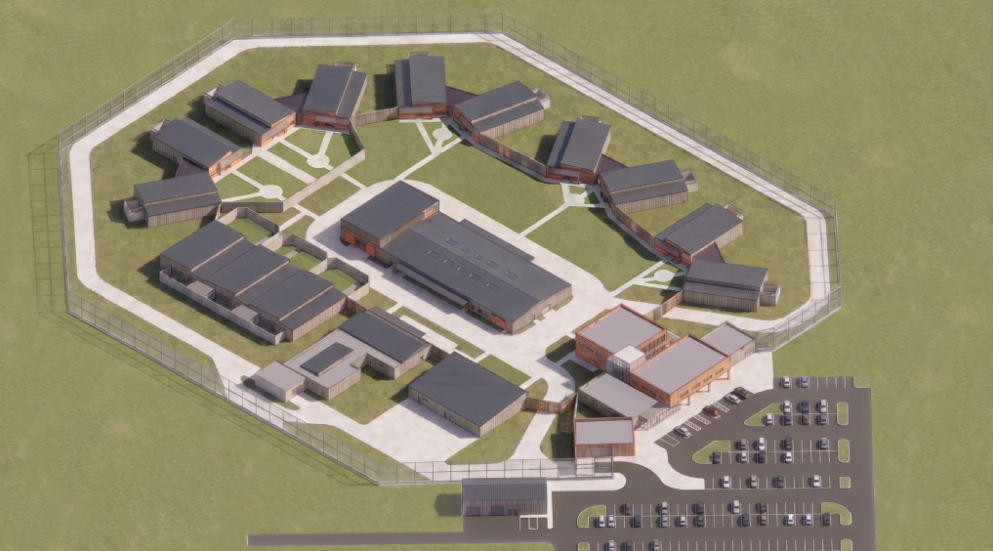
A new secure state facility in Rosharon, paired with a separate Ellis County development. Members can explore the project team, shared funding context and dated construction milestones.
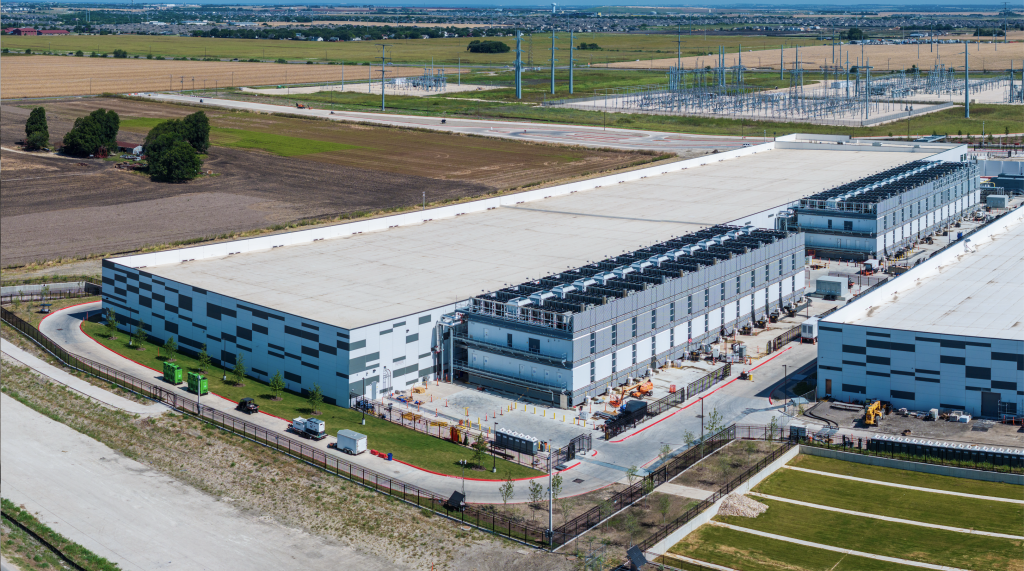
Read project insight Hutto campus photograph supplied by the publisher; existing campus buildings, not the proposed Building 4.
160-acre marketed campus · $550M Building 4 filing
A phased Skybox–Prologis data-center campus in Hutto. Members can explore the campus contractor, building-specific scope, power-capacity distinctions and delivery timeline.
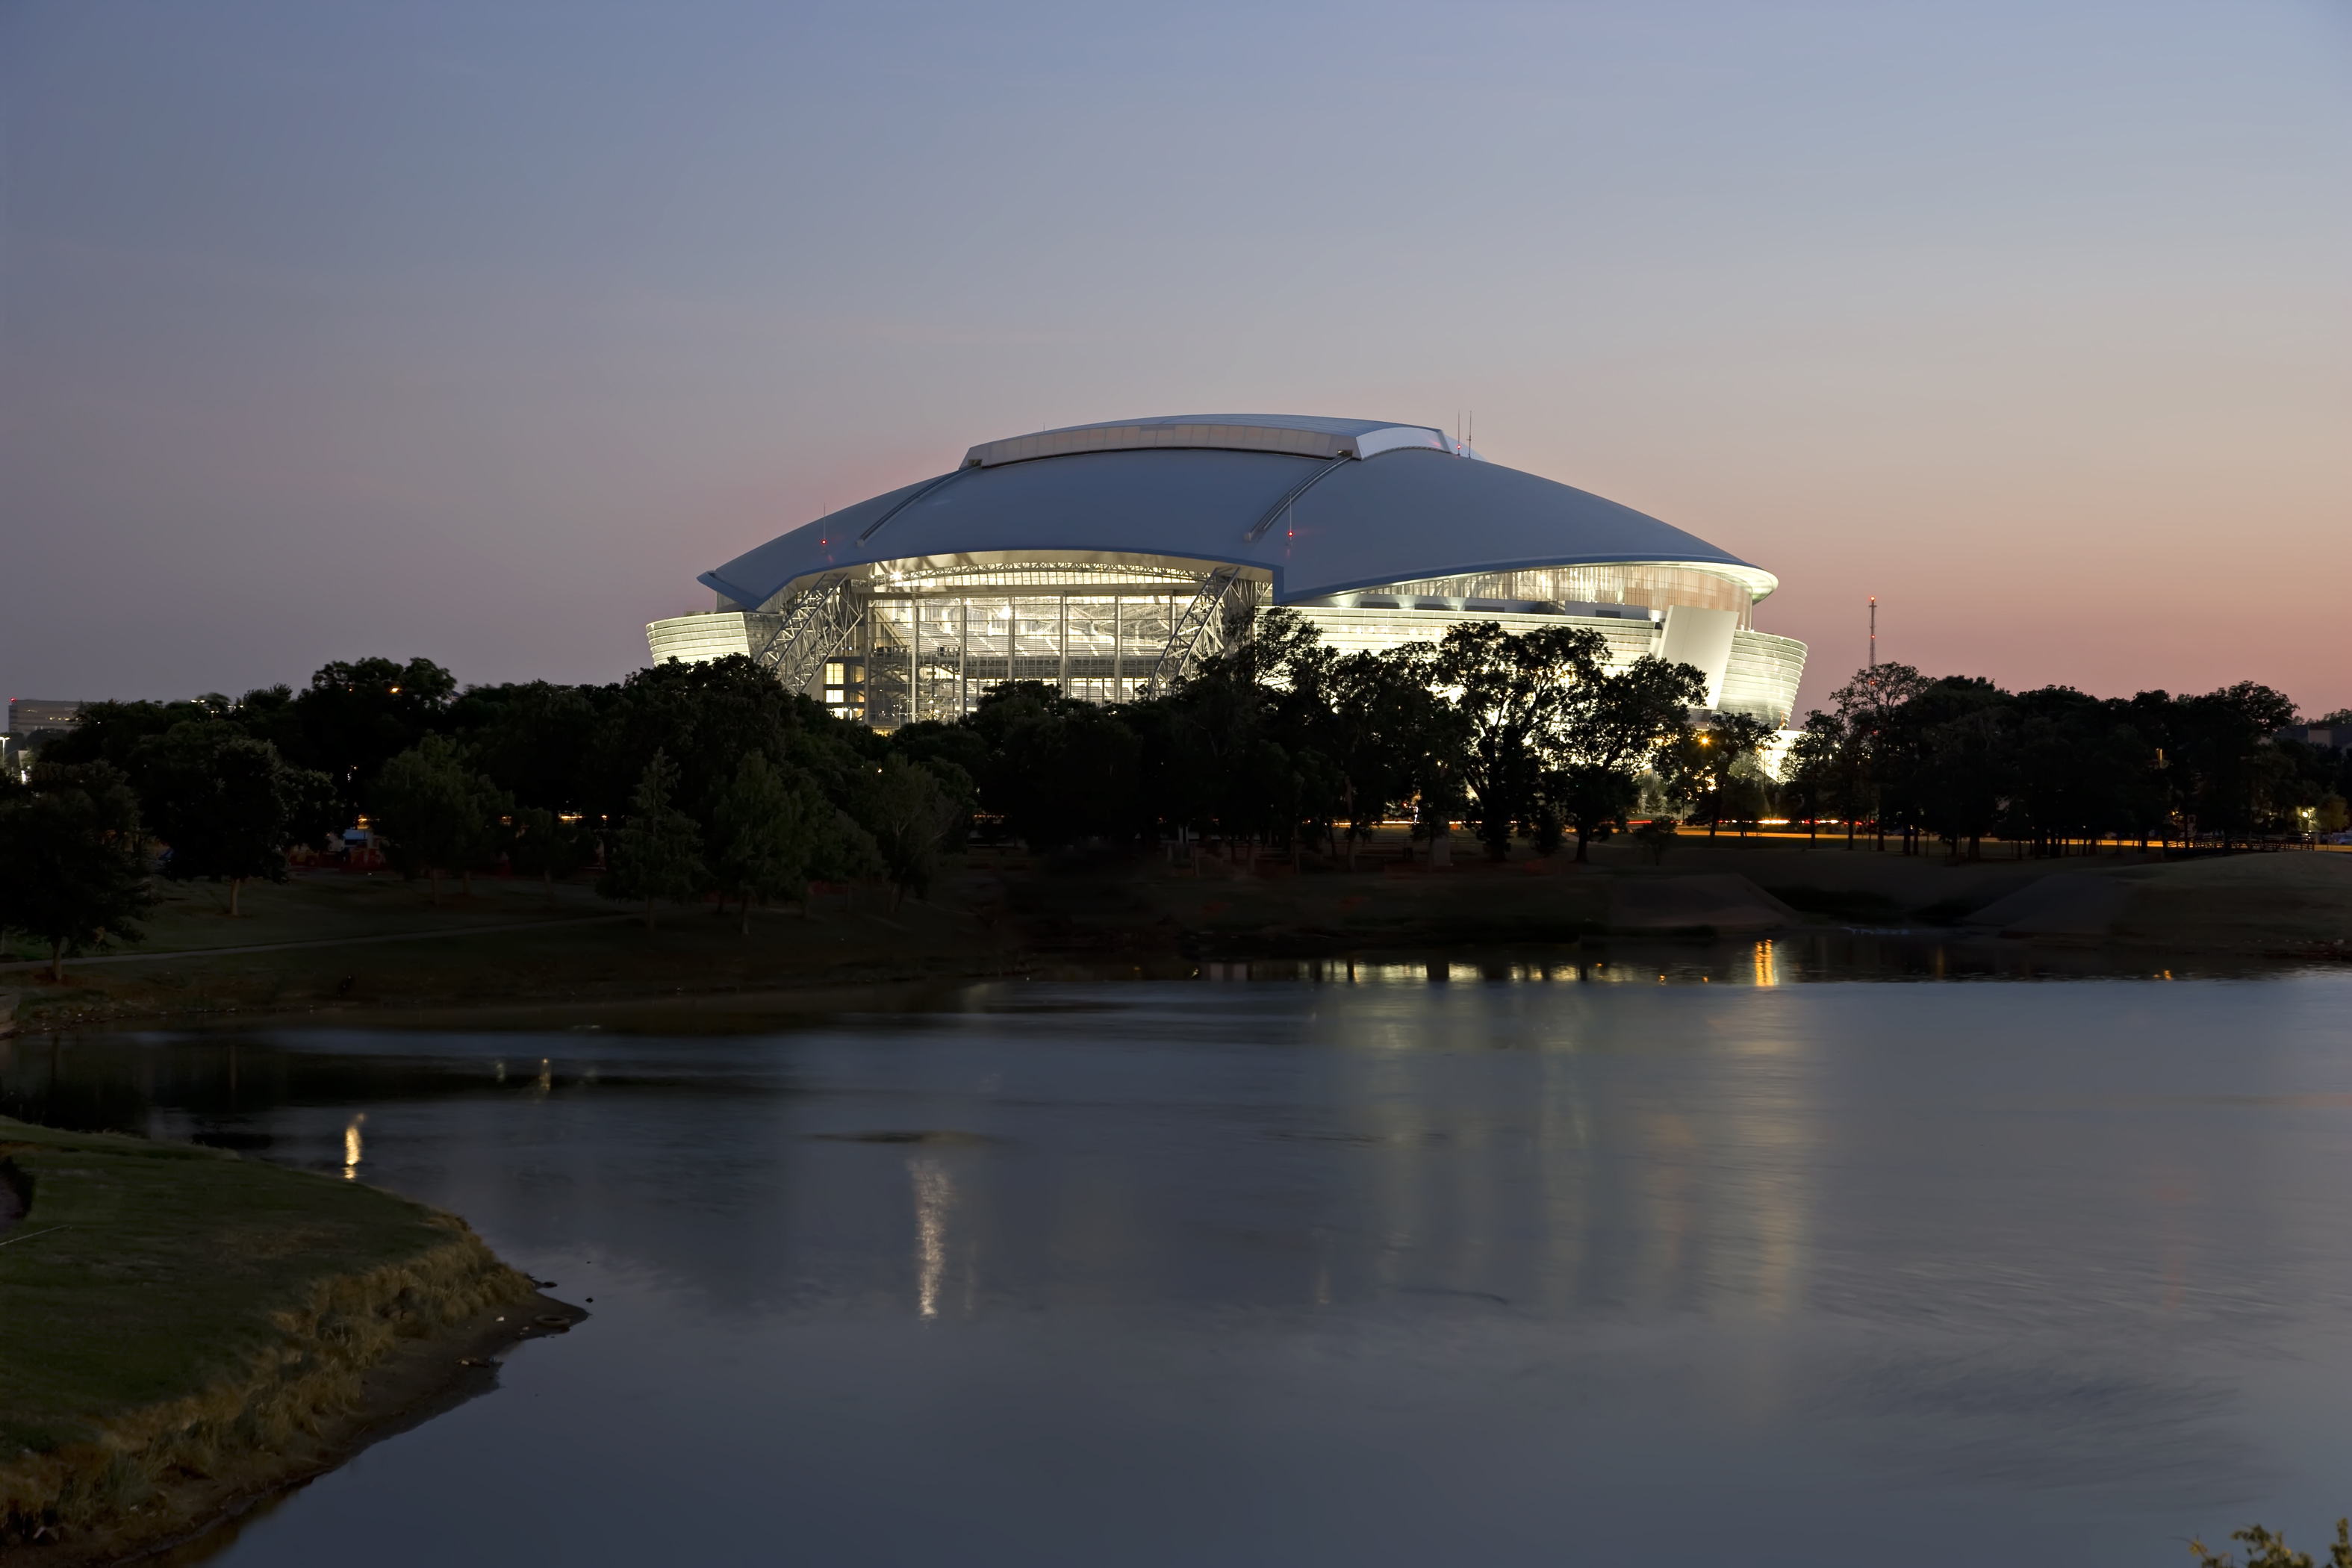
The construction story behind the Cowboys’ home: its original delivery team, retractable roof, mechanical systems and long-term reinvestment. Full profile free to read.
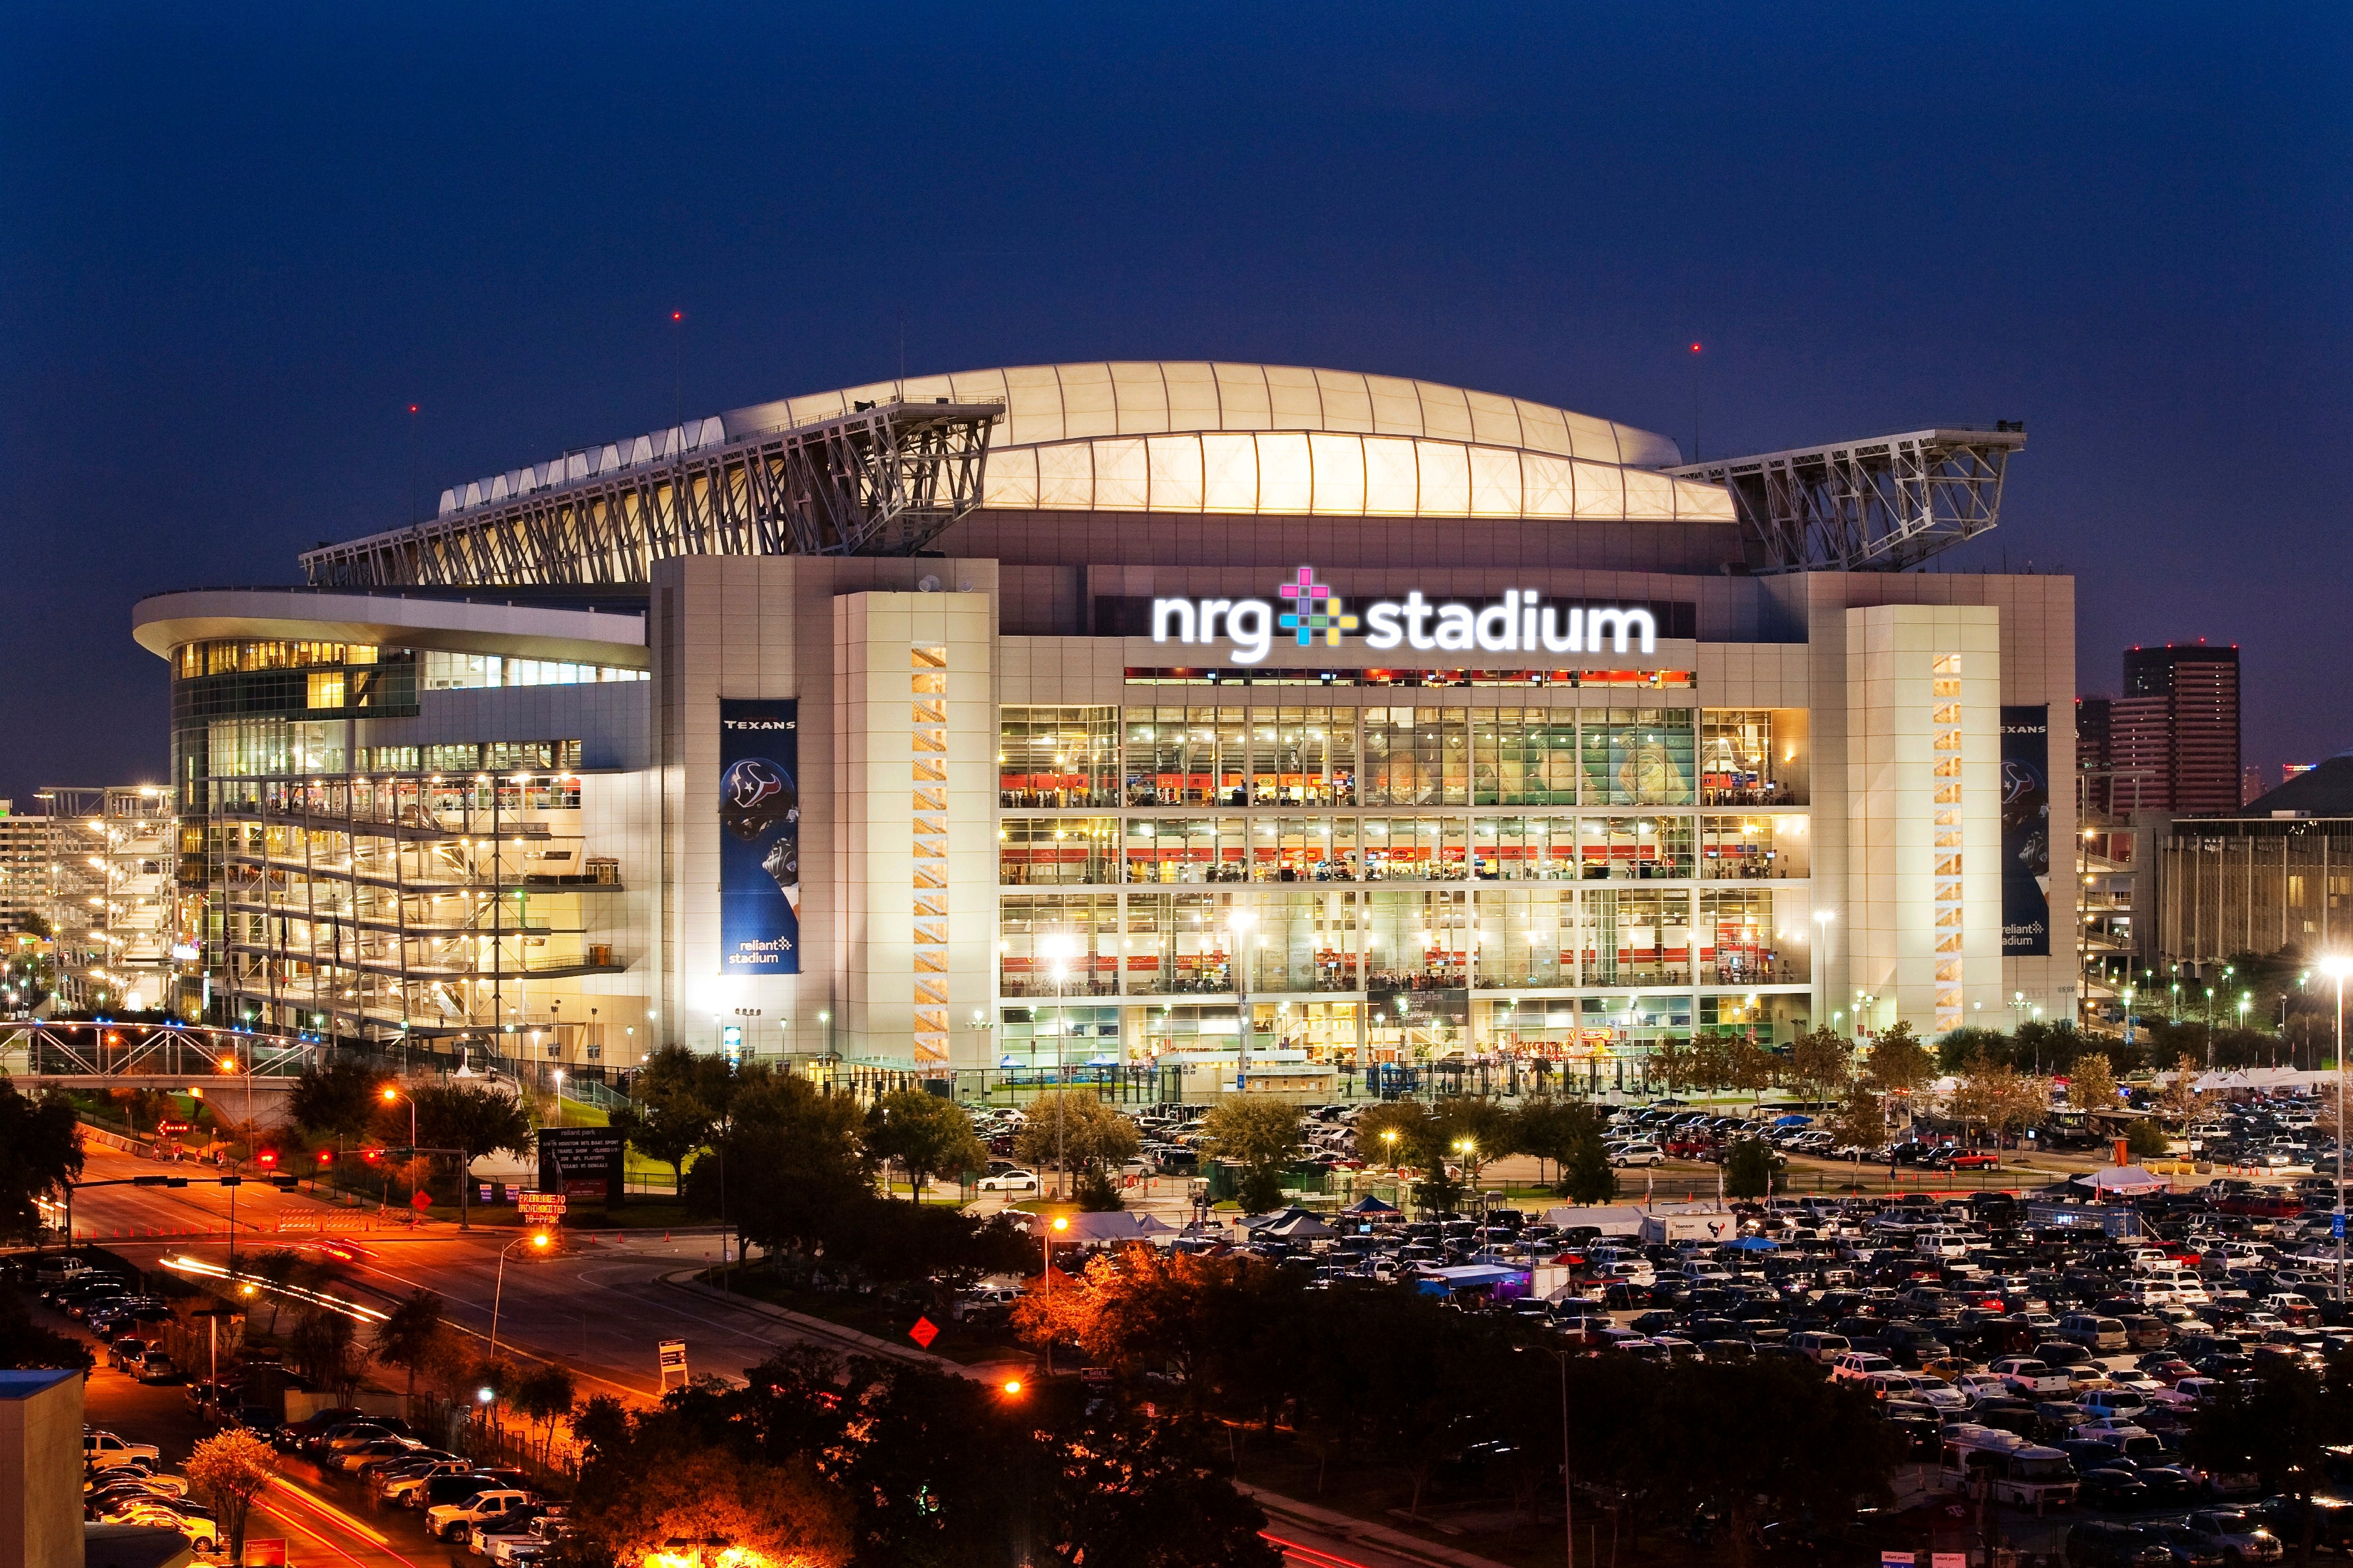
Read project insight Image supplied by publisher; photograph shows the stadium under its former NRG name.
Explore the Texans’ stadium from its 2000 groundbreaking to its original contractor team, cooling systems and later roof renewal. Full profile free to read.