← All Project Insights

Transportation · Project profile

Austin Airport — Concourse M

By Ryan Mitchell

City of Austin / Austin-Bergstrom International Airport · Austin

Six gates · approximately 37,000 SFGroundbreaking held · construction due to beginUpdated September 30, 2026
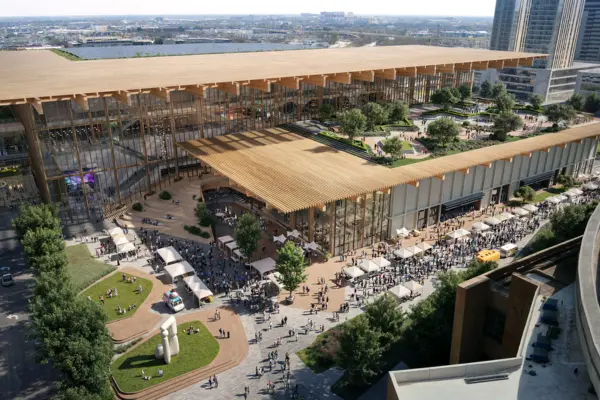
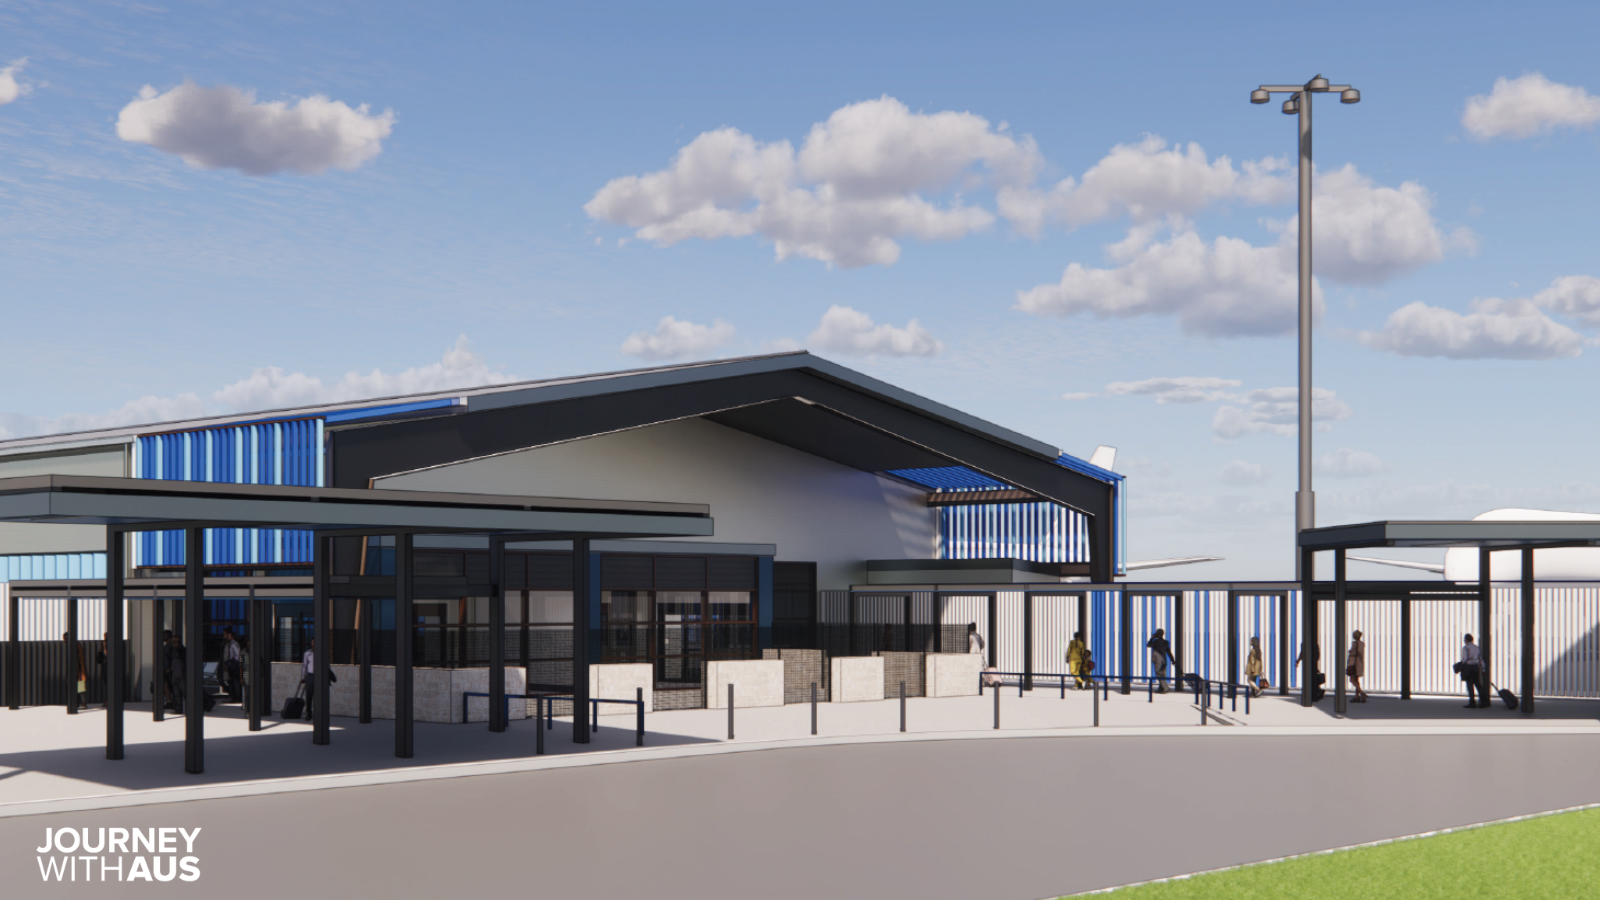
Rendering of Austin-Bergstrom’s Concourse M passenger entrance
Rendering: Austin-Bergstrom International Airport / City of Austin.

Hensel Phelps is the prime contractor and Stantec/Fentress leads design for the satellite concourse, with passenger opening targeted as early as 2028.

Project overview

Austin-Bergstrom International Airport held the official groundbreaking for Concourse M on September 29. The airport described it as a ceremonial milestone, with construction to begin soon, within the multibillion-dollar Journey With AUS program.

The airport’s latest announcement names Hensel Phelps as prime contractor and Stantec/Fentress JV as design lead. The approximately 37,000-SF facility will provide four contact gates and two walk-out positions for narrow-body aircraft.

Latest updates

Construction timeline, from announcement through delivery. Filed dates and future targets are labeled separately from confirmed events. Reviewed September 30, 2026.

  1. March 26, 2026

    Council approval

    Concessions lease authorized

    City Council authorizes the Star Concessions food-service and retail lease.

  2. Earlier state filing

    Filed schedule

    Filed construction schedule

    The filing recorded July 2026–October 2027 and approximately $60M. These are submitted dates and value, not evidence of actual field progress.

  3. September 29, 2026

    Confirmed milestone

    Official groundbreaking

    AUS holds the ceremony; its announcement says construction will begin soon. Hensel Phelps is prime contractor and Stantec/Fentress JV leads design.

  4. 2027 target

    Related project target

    Related maintenance ramp completion

    RS&H and Austin Bridge & Road are delivering the companion Maintenance Ramp Expansion, separate from Concourse M.

  5. As early as 2028

    Target

    Passenger opening

    Airport target for passenger operations after construction and operational readiness work.

A Bridge During Airport Expansion

The west-airfield facility is designed for six narrowbody gates: four contact gates and two walkout positions. Passengers will connect with the Barbara Jordan Terminal by shuttle, making bus facilities and transfer arrangements part of the operational scope.

Concourse M is intended to preserve gate capacity during larger works. It is expected to transition to a cargo-related use later, giving the temporary passenger facility a potential longer-term role.

Updated opening target and earlier filing

The airport targets passenger opening as early as 2028. An earlier state filing described 38,224 SF, approximately $60 million in construction and a July 2026–October 2027 construction window. The latest announcement describes approximately 37,000 SF and does not restate the cost.

The September 29 ceremony is the confirmed groundbreaking milestone. The earlier filed dates remain a record of the submitted schedule rather than proof of actual construction progress. Passenger opening also requires operational readiness beyond building completion.

Delivery Team and Trade Interfaces

Electrical distribution, building services, communications, passenger systems and apron interfaces are relevant areas for following package-level developments. The reviewed airport documents do not provide a complete subcontractor roster.

Confirmed trade appointments and commissioning milestones will add useful detail as Hensel Phelps and the design team advance the facility toward passenger operations.

Maintenance Ramp Expansion

A companion Maintenance Ramp Expansion supports airport operations during the wider construction program. RS&H is planning that project and Austin Bridge & Road is constructing it, with completion targeted for 2027.

Those appointments apply to the maintenance ramp. Hensel Phelps and Stantec/Fentress remain the named prime contractor and design lead for Concourse M.

Passenger connections and amenities

Shuttles will run from Gate 13 in the Barbara Jordan Terminal. Concourse M supports operations during construction of the 26-gate Concourse B and Tunnel and remodeling of Concourse A.

Amenities include family and full-size restrooms, a nursing room, WiFi, pet relief and seating. Star Concessions will provide a coffee market, grab-and-go offerings and 24-hour vending under a lease authorized March 26, 2026.

Airport funding and ramp capacity

The companion ramp adds six aircraft parking positions and capacity for up to 18 diverted aircraft. Its FAA support exceeds $9 million through the AIG and AIP programs.

Both projects use airport revenues, reserves, federal grants and future airport revenue bonds, without local taxpayer funding. The ramp’s grant amount is separate from Concourse M’s earlier filed construction estimate.

Explore other projects

Official Terafab project visualization
Image: Tesla / SpaceX — Terafab project visualization

Members · Project Insights

Terafab

100M+ sq ft planned

Tesla and SpaceX’s planned chip-making complex would combine logic, memory and advanced packaging at an extraordinary scale.

Read project insight
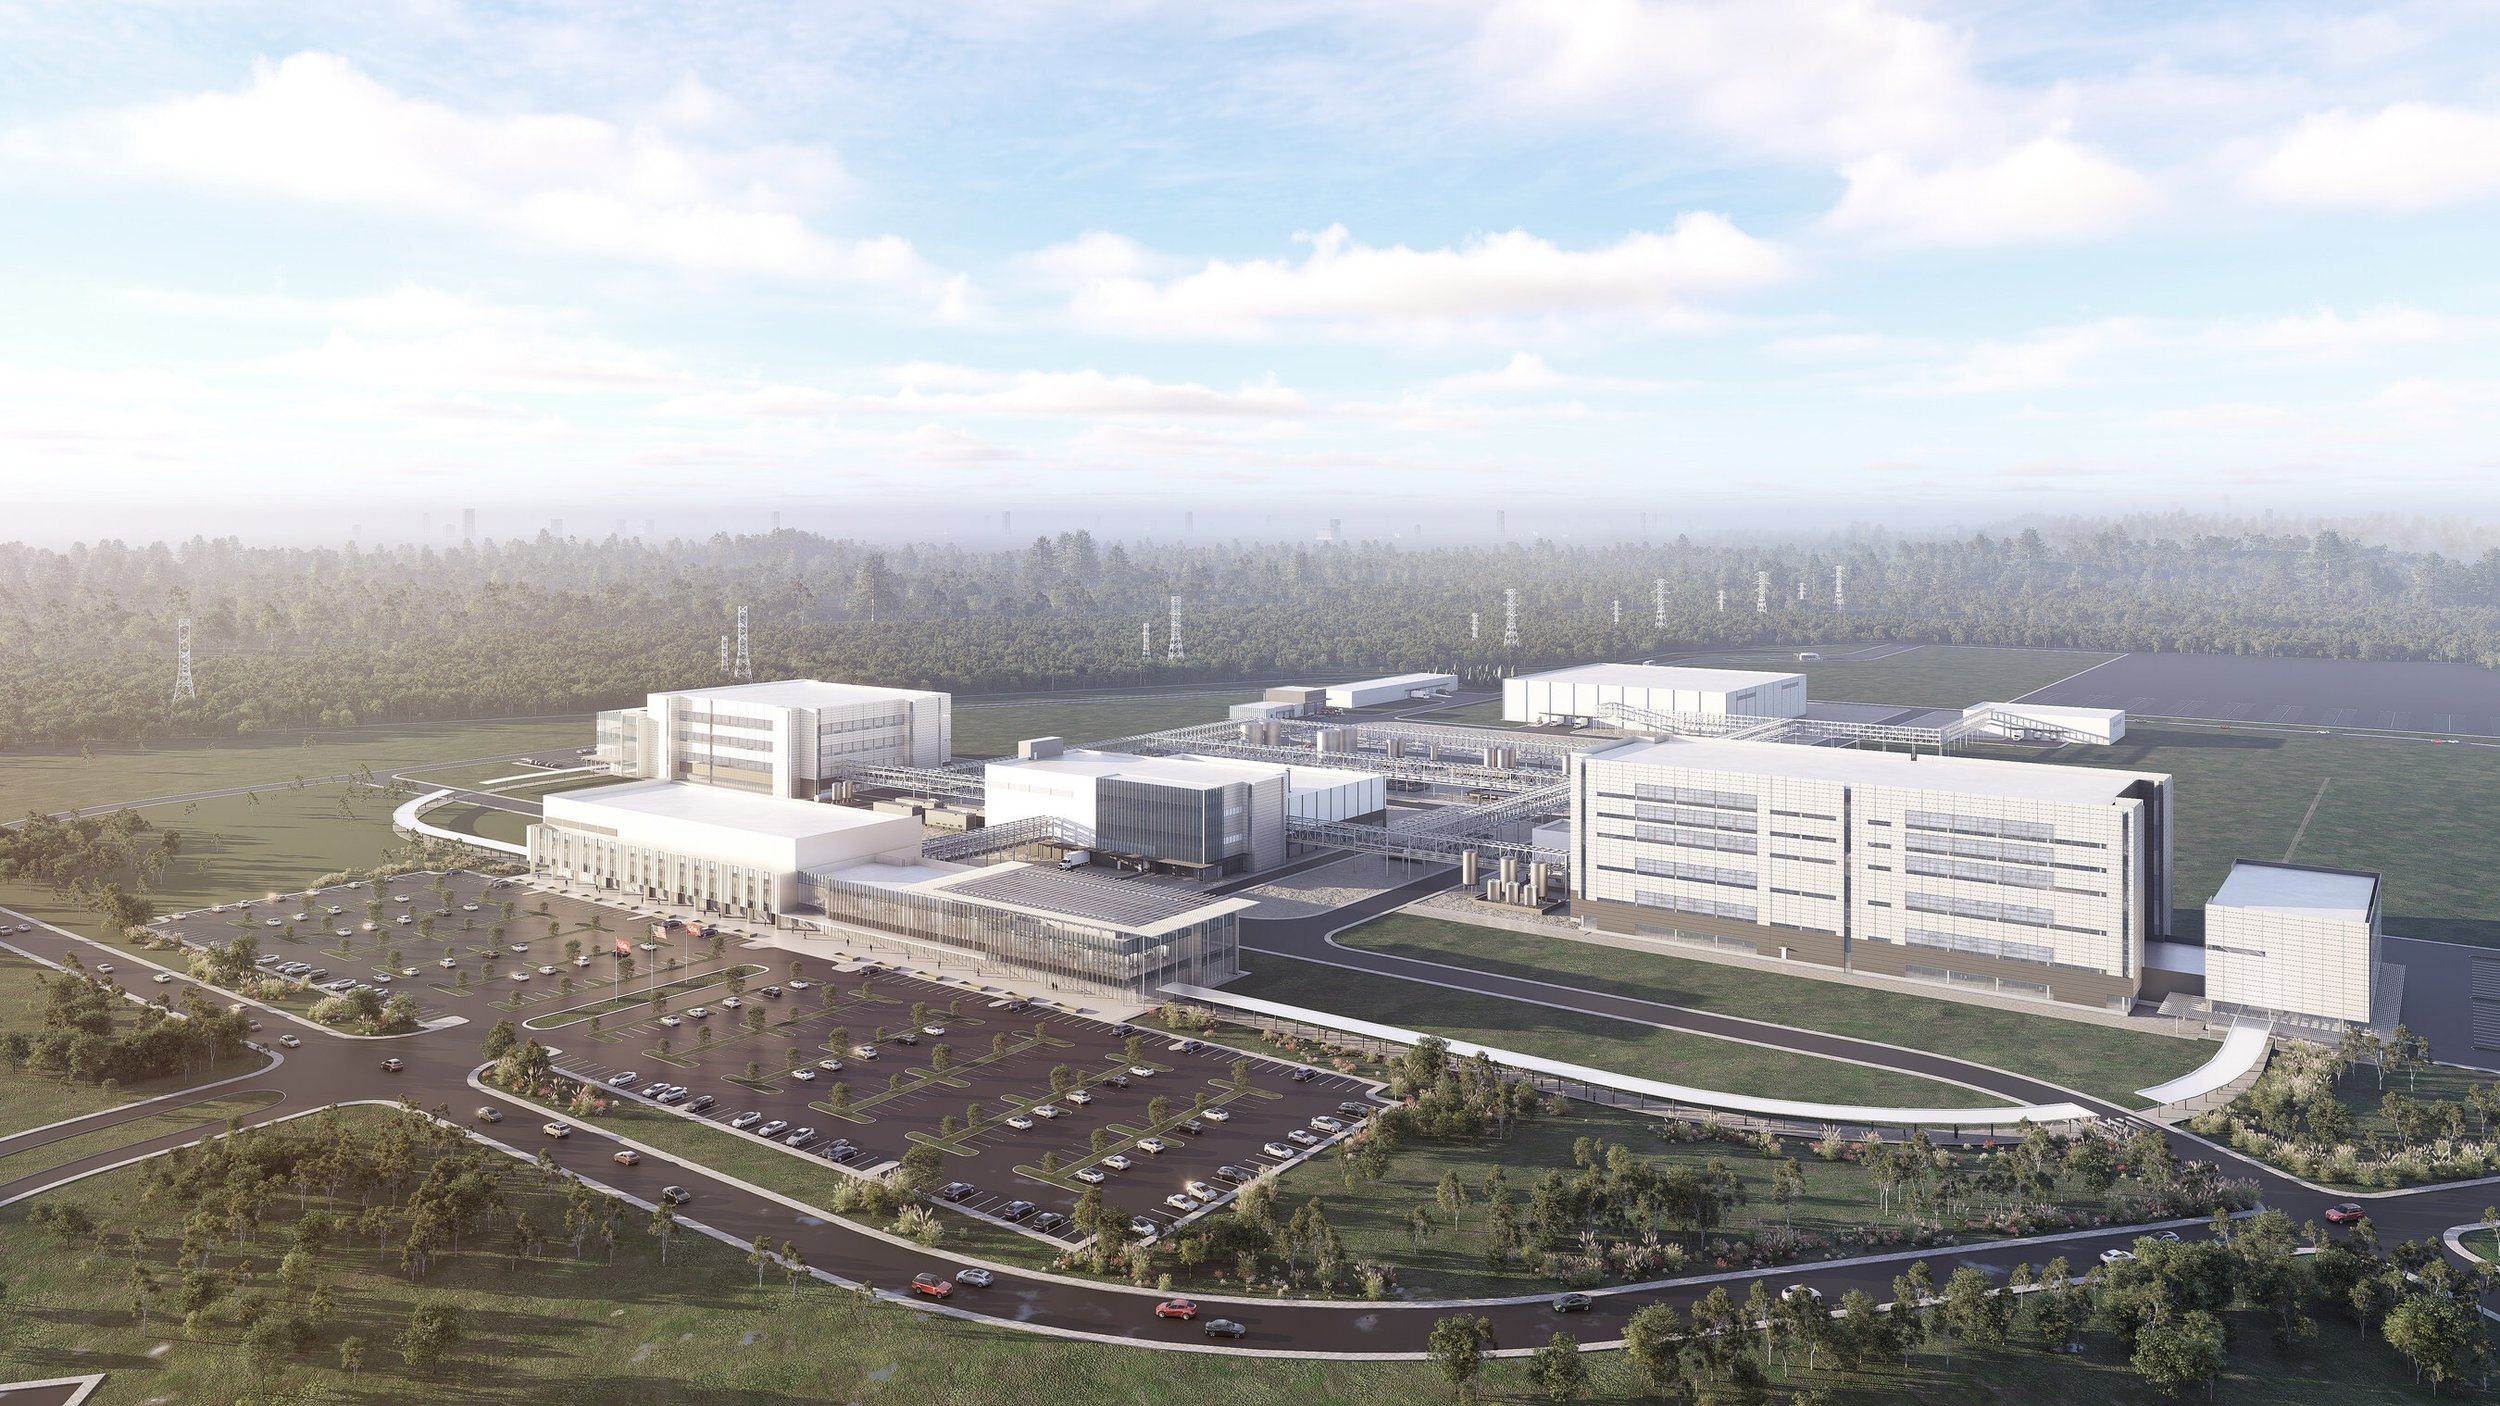
Rendering of Lilly’s planned manufacturing campus at Generation Park
Lilly Houston campus rendering, published by McCord / Generation Park.

Members · Project Insights

Eli Lilly Houston

$6.5B manufacturing campus

A pharmaceutical manufacturing campus for active ingredients, with a multiyear construction and commissioning program at Generation Park.

Read project insight
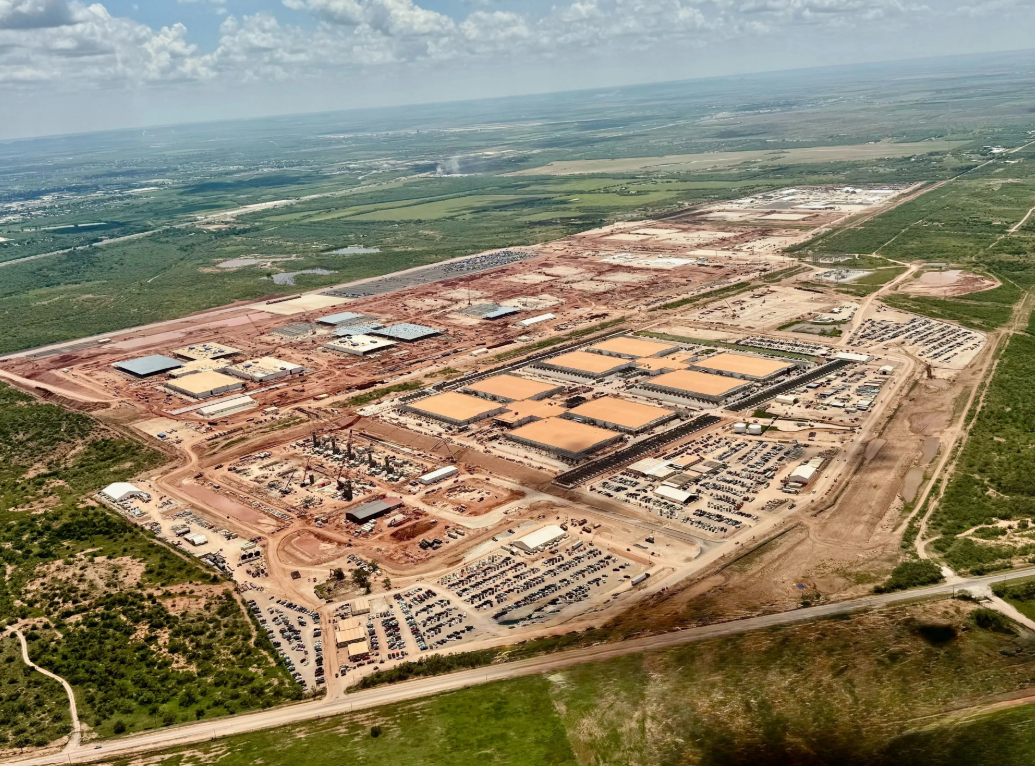
Aerial view of Project Llano in Claude
Goodnight / Project Llano campus: Google Maps.

Members · Project Insights

Google / Crusoe — Project Llano

1,100+ acres · 1GW+ planned

A six-building data center campus with phased Google handovers targeted for 2027. Members can explore the contractor map and delivery updates.

Read project insight
Project Matador construction progress photographs from August 12, 2026
Image: Fermi America — site progress, August 12, 2026

Members · Project Insights

Project Matador

17GW planned campus

Fermi America’s planned 17GW power and data-center campus in the Panhandle, described by the developer as the world’s largest private power and compute campus.

Read project insight
Conceptual illustration of a data center campus in South Texas
Concept illustration — not the actual campus design or a site photograph.

Members · Project Insights

Fluidstack $4B Data Center

$4B phase one · up to 1.5GW planned

A campus spanning more than 1,100 acres between Valley International Airport and the Port of Harlingen. Members can explore the Phase 1 scope, reported project team and construction timeline.

Read project insight
Architectural rendering of the George R. Brown convention center expansion
Project rendering supplied by publisher.

Members · Project Insights

$2 Billion George R. Brown Convention Center Transformation

$2B transformation · 700,000-SF first phase

A multiyear transformation of Houston’s convention campus and surrounding district. GRB South targets a May 2028 opening, with the full transformation anticipated by 2038. Members can explore the development team, construction packages and timeline.

Read project insight
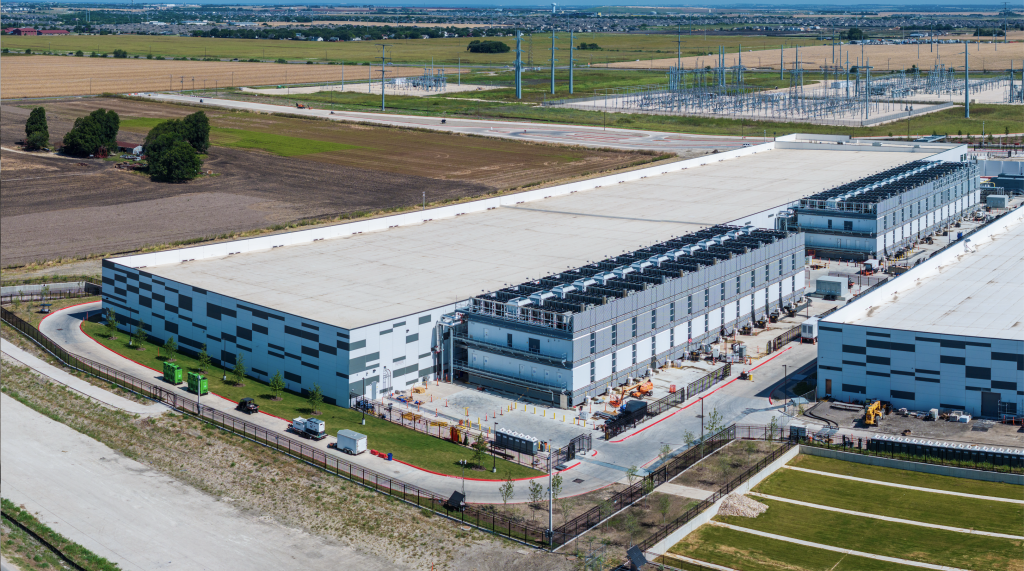
Aerial construction view of the Abilene data-center campus supplied by the publisher
Image supplied by publisher; capture date not provided.

Free · Project Insights

Project Stargate - Abilene Data Center

8 buildings · approximately 4M SF · 1.2 GW planned

Abilene is the flagship campus associated with the $500 billion national Stargate initiative. The eight-building core combines data halls, cooling and power infrastructure. Explore the project team, construction packages and full delivery timeline in this free Project Insight.

Read project insight
Rendering of Texas A&M Meat Science and Technology Center
Project rendering: Texas A&M University System.

Members · Project Insights

Texas A&M $133.4M Meat Science & Technology Center

$133.4M · approximately 85,600 SF

A research and teaching facility on West Campus combining laboratories, processing spaces and public-facing facilities. Members can explore the delivery team, utility package and construction timeline.

Read project insight
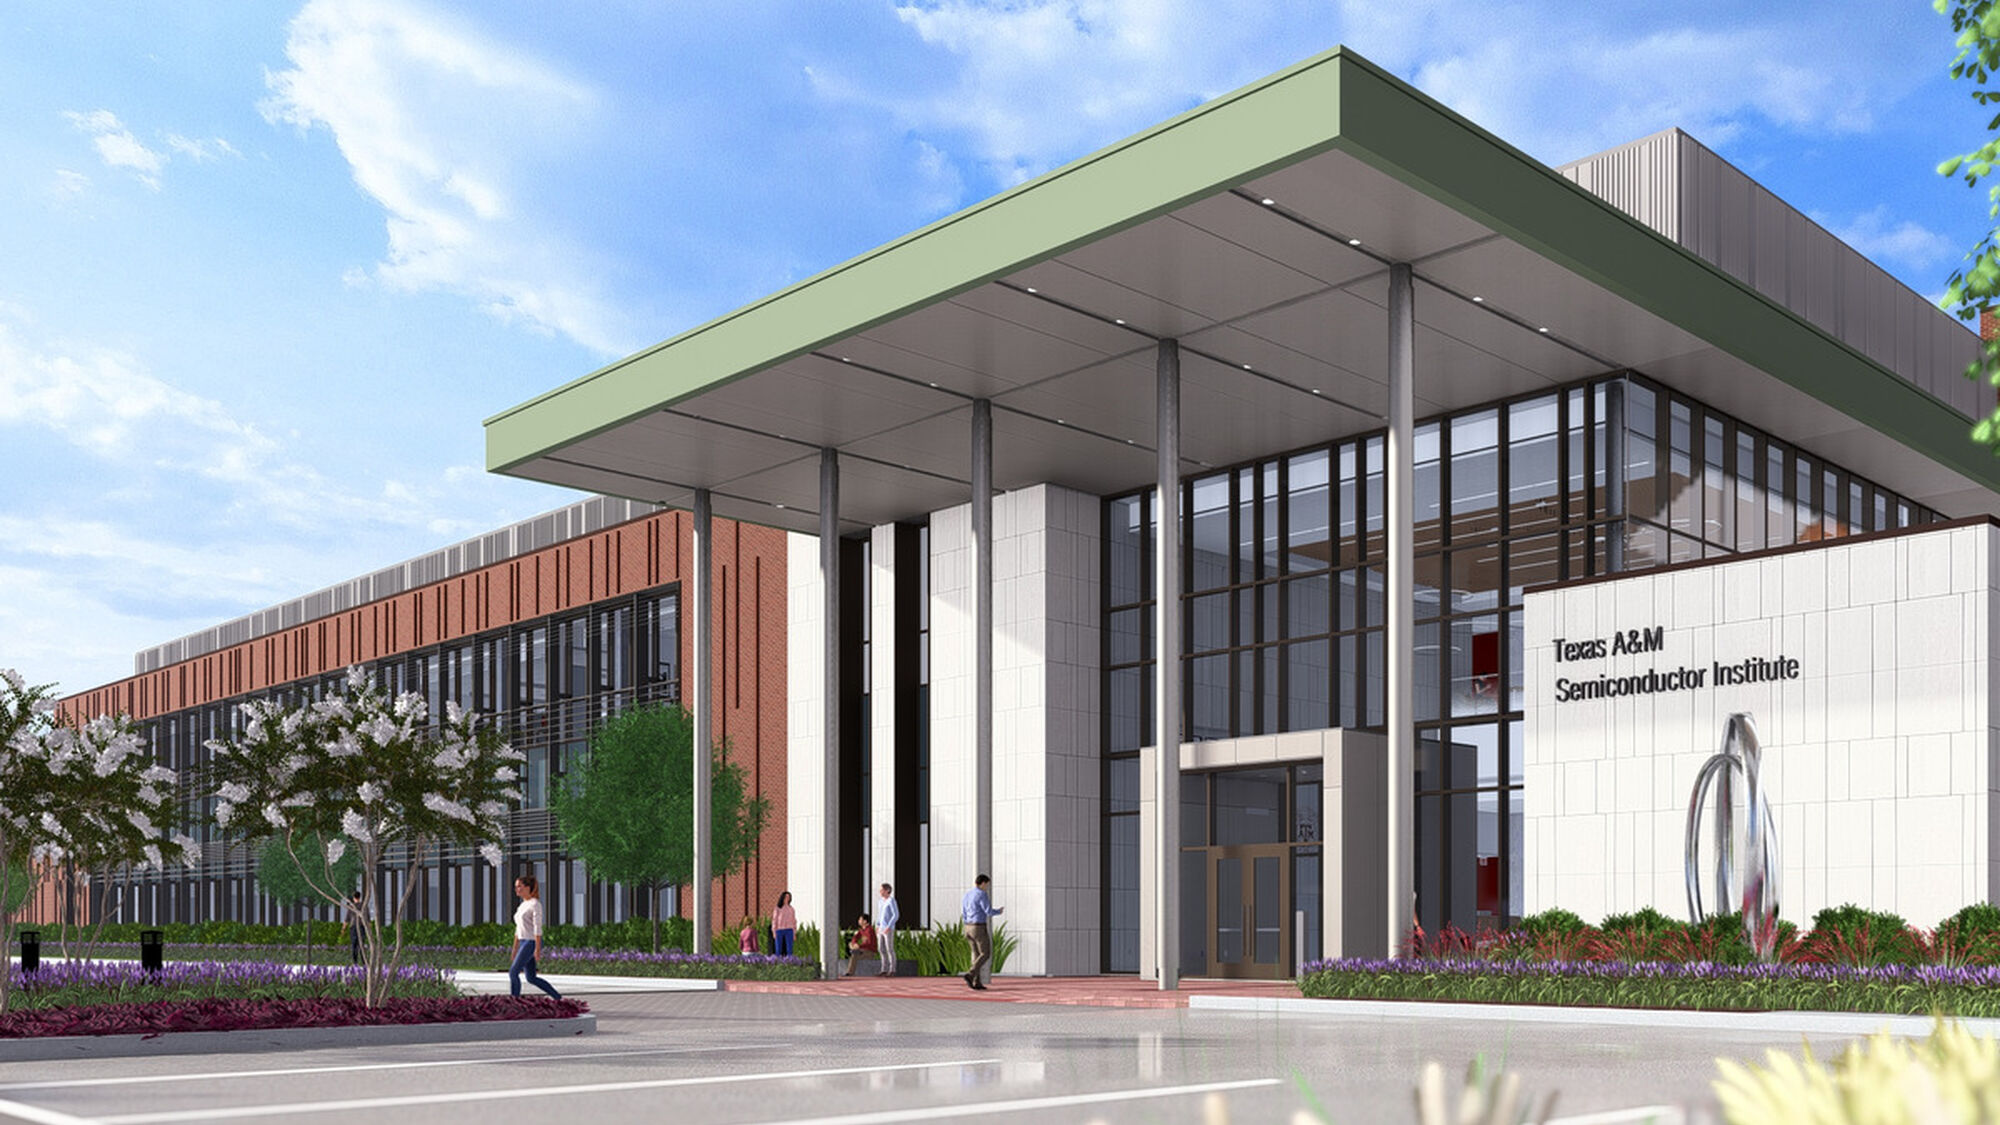
Texas A&M Semiconductor Institute project rendering
Rendering: Texas A&M University System.

Free · Project Insights

Texas A&M Semiconductor Institute

$205.5M program · approximately 73,000 SF

A specialist research and training facility with cleanrooms, advanced laboratories and major supporting utilities. Explore the complete project team and delivery schedule in this free Project Insight.

Read project insight
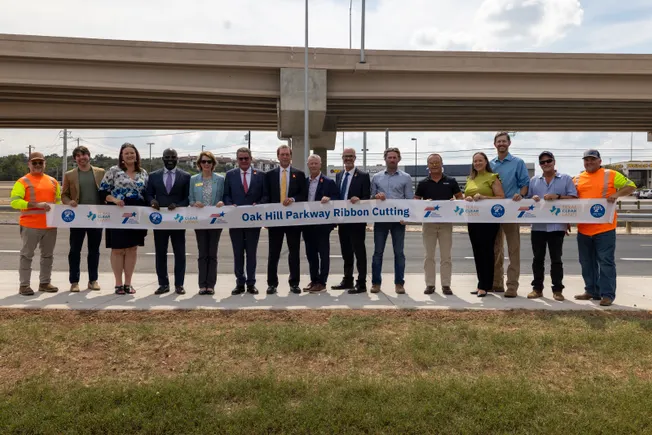
Oak Hill Parkway opening ceremony
Opening ceremony: Fluor.

Free · Project Insights

Completed

$677M Oak Hill Parkway

$677M · approximately seven miles

Explore the completed roadway, delivery team and construction timeline in this free Project Insight. Final paving, striping and landscaping continue through late 2026.

Read project insight
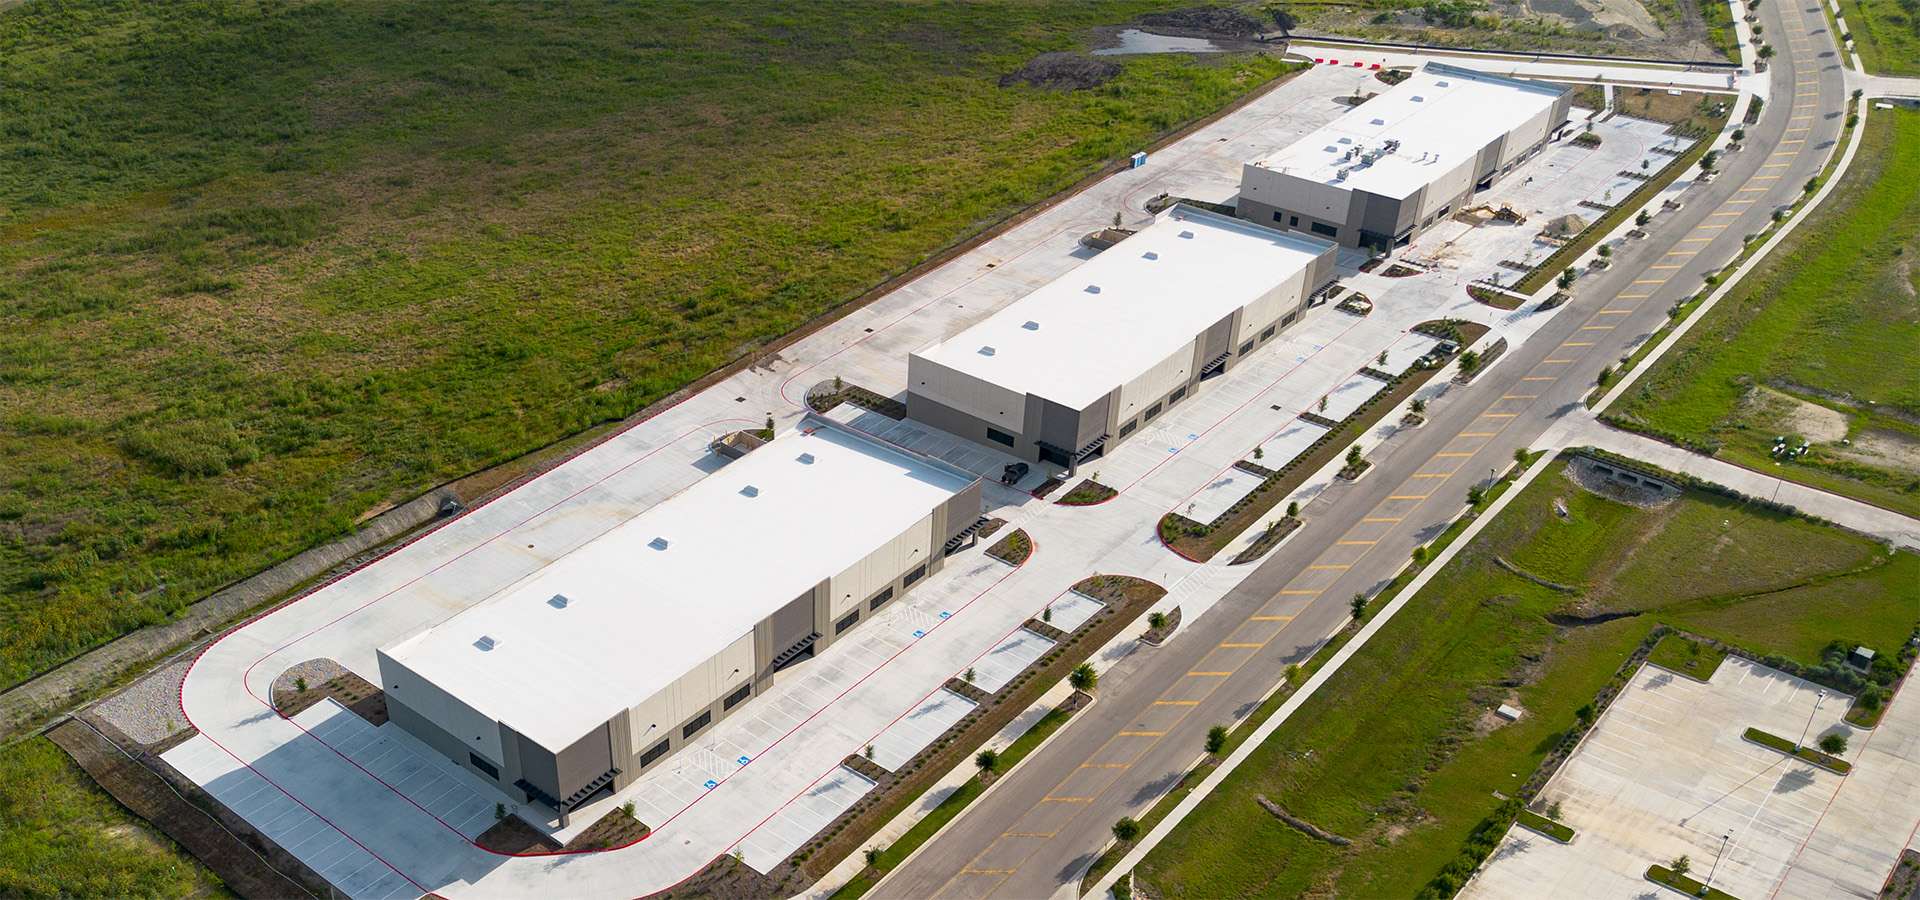
Completed buildings at Kyle Technology Park
Photo: Cadence McShane Construction.

Free · Project Insights

Kyle Technology Park

75,000 SF completed · 300,000 SF planned

The completed 75,000-SF first phase includes three buildings and supporting infrastructure within TIG Real Estate Services’ planned 41-acre business park.

Read project insight
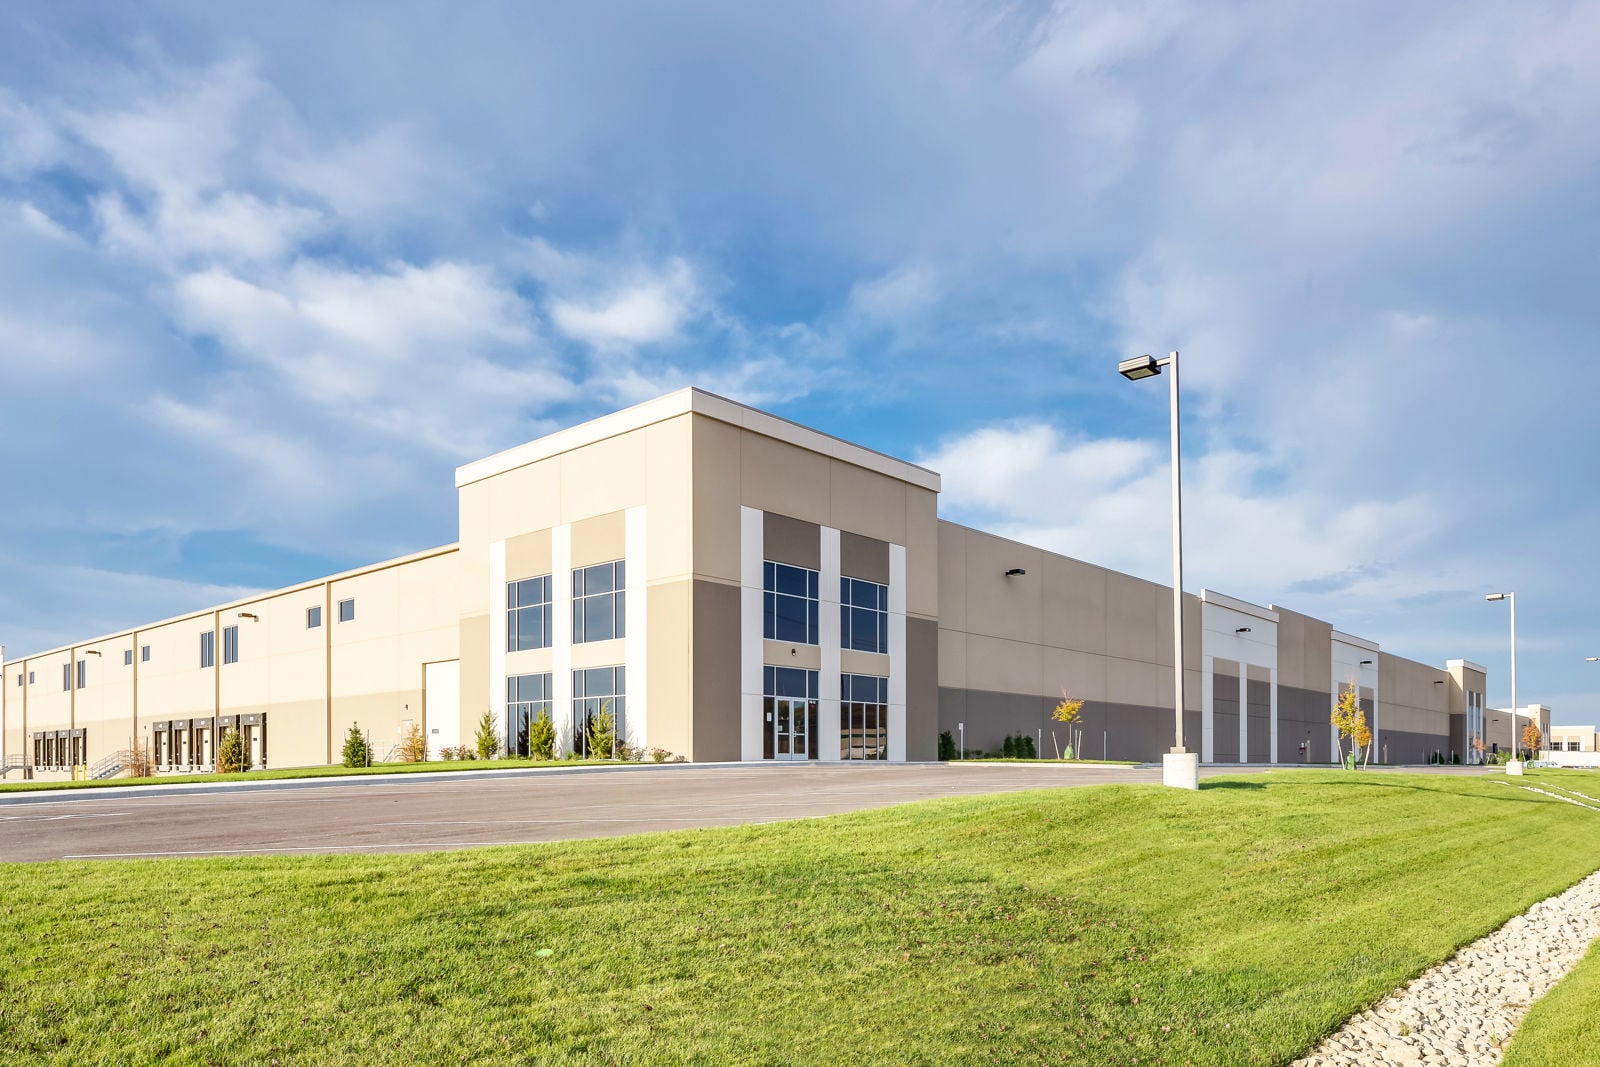
Warehouse exterior with loading docks, office entrance and landscaped frontage
Image supplied by publisher.

Free · Project Insights

Intermodal Logistics Center West

$750M campus · 1,007,817-SF first building

Crossland is delivering the 1,007,817-SF first building at Intermodal Logistics Center West, with CBRE marketing Q1 2027 delivery within the planned $750 million campus.

Read project insight
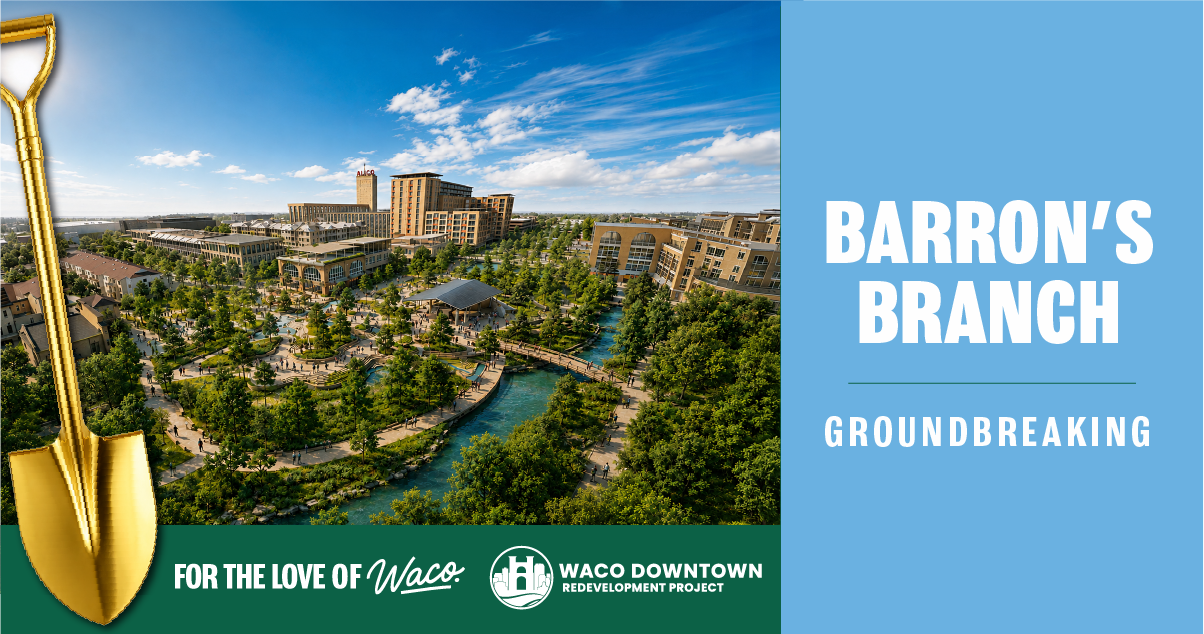
City of Waco Barron’s Branch groundbreaking graphic with district rendering
Image: City of Waco / Waco Downtown Redevelopment. District rendering.

Free · Project Insights

Barron’s Branch District

$184M agreement · approximately 30 acres

The 30-acre downtown district is moving into construction under Hunt Real Estate & Infrastructure, with roads, utilities, public spaces and creek reconstruction targeted for completion in April 2029.

Read project insight
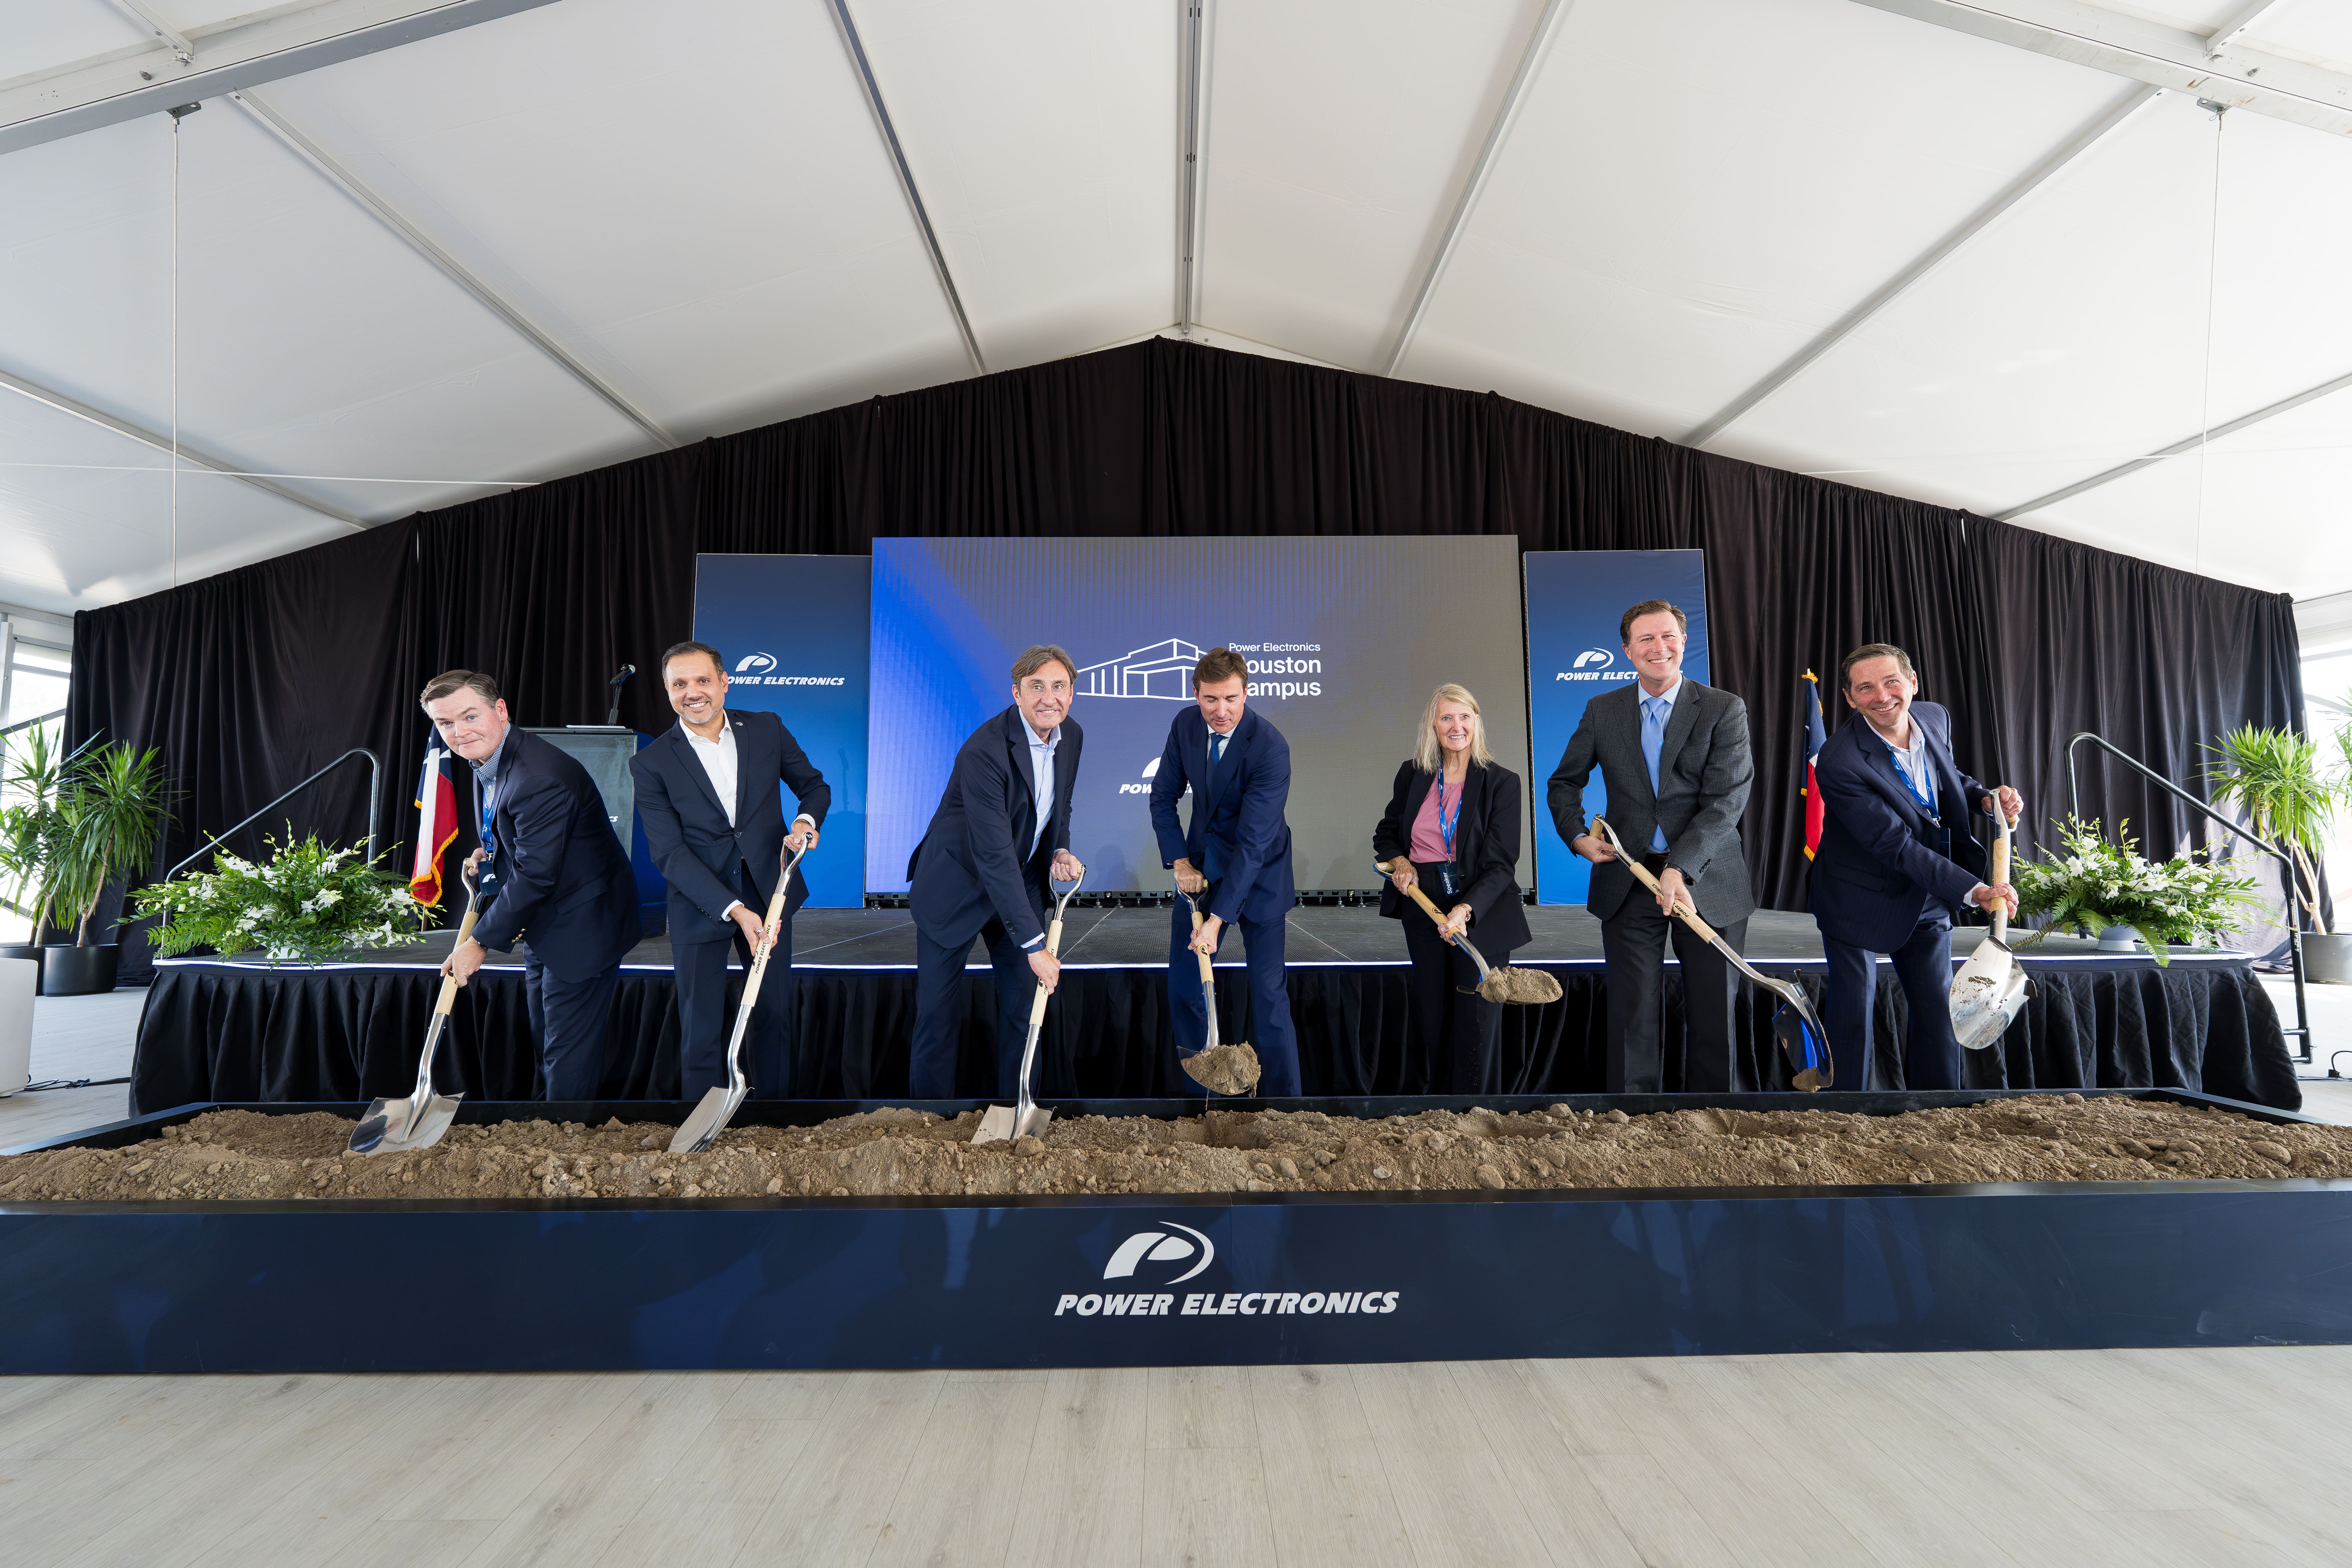
Power Electronics Houston groundbreaking ceremony
Photo: Power Electronics — Houston groundbreaking.

Free · Project Insights

Power Electronics Houston Manufacturing Campus

850,000 SF announced · up to 40GW annual production

Freehill’s Fairbanks Landing Phase I adds developer and design-team detail to Power Electronics’ Houston campus, planned for up to 40GW of annual production capacity.

Read project insight
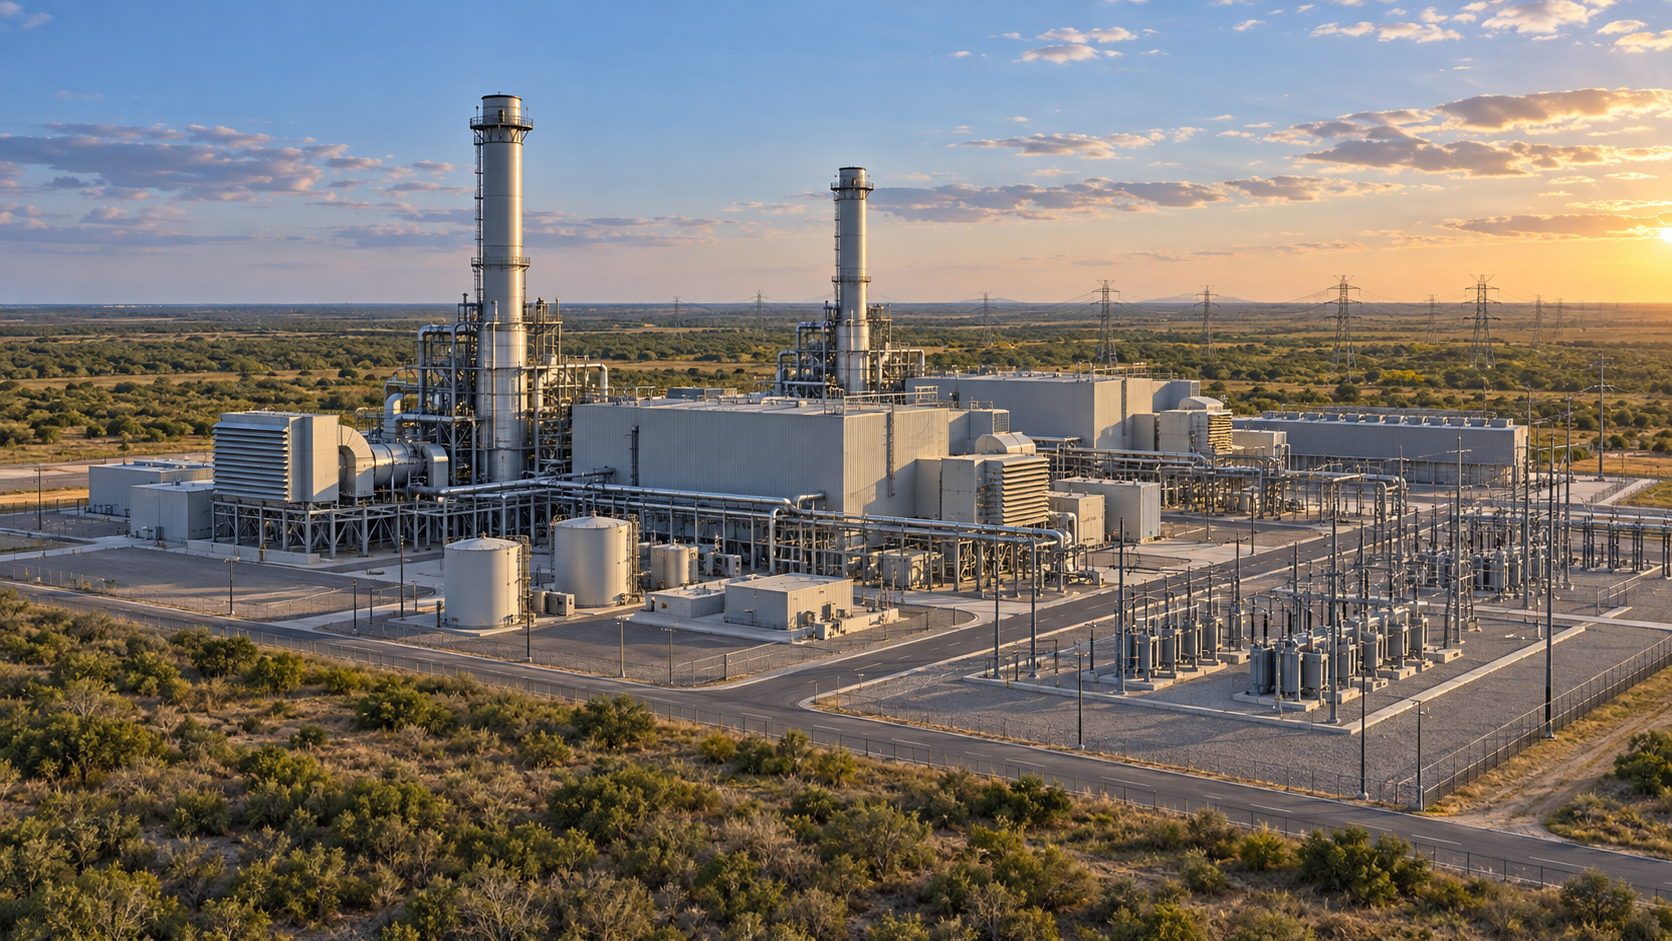
Concept illustration of a natural-gas power campus, not the final Project Star design
Concept illustration — not the final Project Star design.

Members · Project Insights

Project Star — Encinal

$22.3B · 6.47GW generation · 5GW adjacent data campus

Track the development partners, permitting milestones and phased delivery of the proposed Encinal power campus serving an adjacent digital infrastructure development.

Read project insight
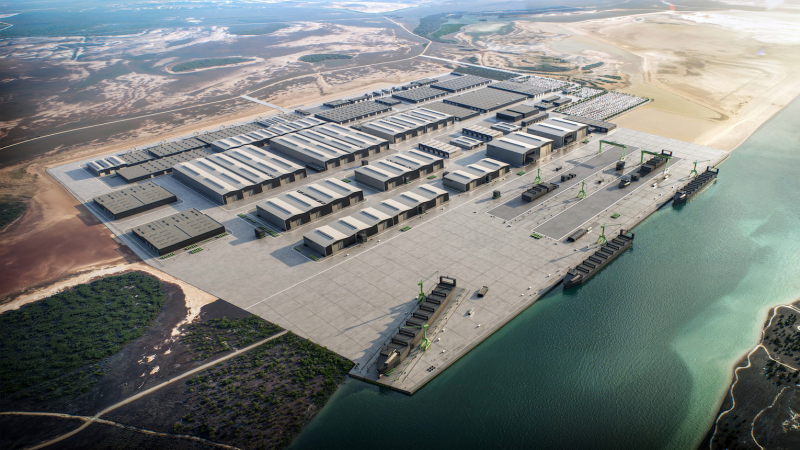
Saronic rendering of the planned Port Alpha shipyard
Port Alpha rendering: Saronic, published by WorkBoat.

Members · Project Insights

Saronic Port Alpha Shipyard

$3B+ · 835-acre initial site · 1.2M SF enclosed production

An initial 835-acre shipbuilding campus at the Port of Brownsville with production buildings, deepwater quay and room for future expansion. Members can explore the construction team and delivery milestones.

Read project insight
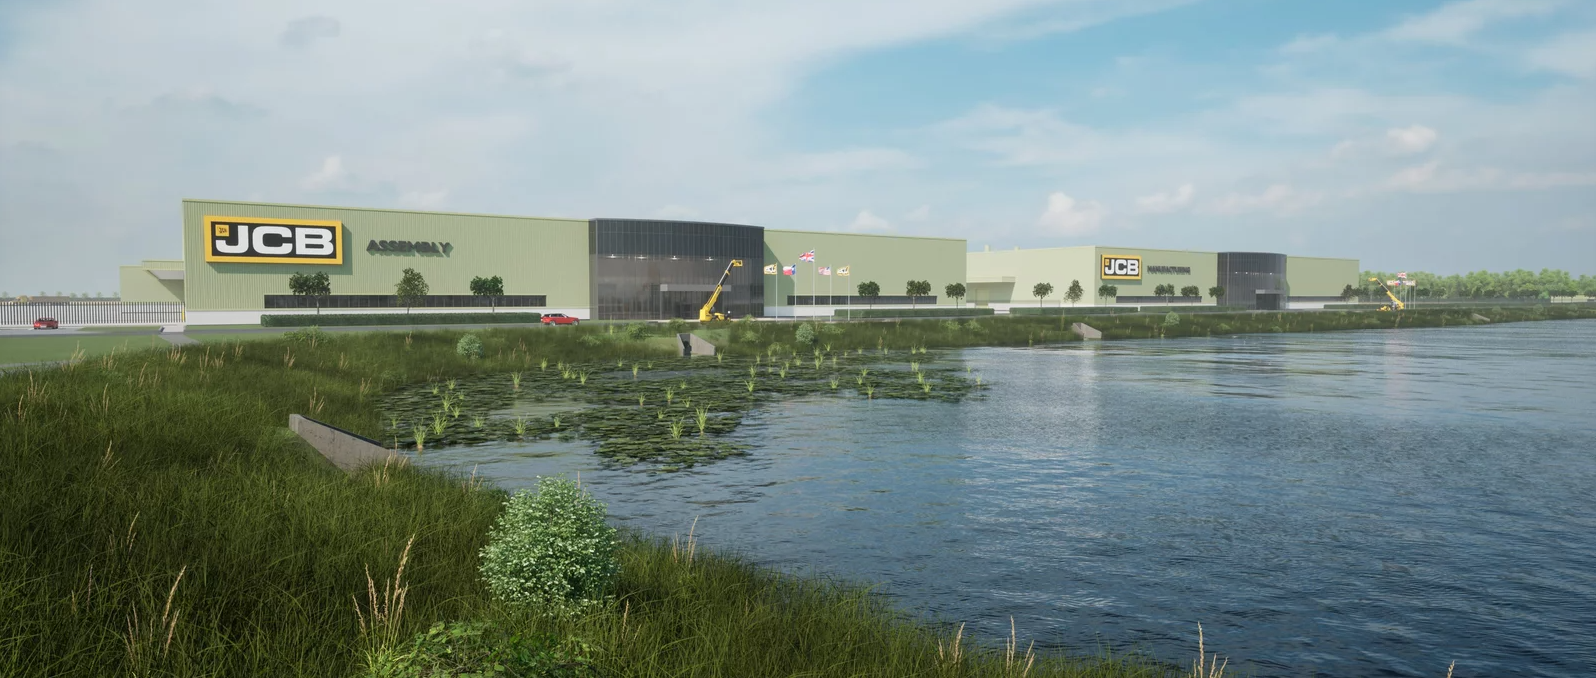
Rendering of JCB’s San Antonio manufacturing campus
JCB plant rendering supplied by publisher.

Members · Project Insights

JCB San Antonio Manufacturing Campus

$500M · nearly 1M SF · 400 acres

A manufacturing campus on Palo Alto Road planned for telehandlers, scissor lifts and aerial-access equipment. Members can explore the delivery team, construction scope and phased handover schedule.

Read project insight
Equinix logo
Equinix logo supplied by publisher.

Members · Project Insights

Equinix DA12

$836.5M filed work · 372,517 SF · 67MW planned

A West Dallas data-center development with separate core-building and interior fit-out packages. Members can explore the contractor map, construction scope and filed delivery timeline.

Read project insight

Members · Project Insights

MacGregor Park Transformation

$75M program · $50M filed construction

A two-phase renewal of courts, recreation buildings, trails and public spaces at the historic Third Ward park. Members can explore the delivery team and construction timeline.

Read project insight
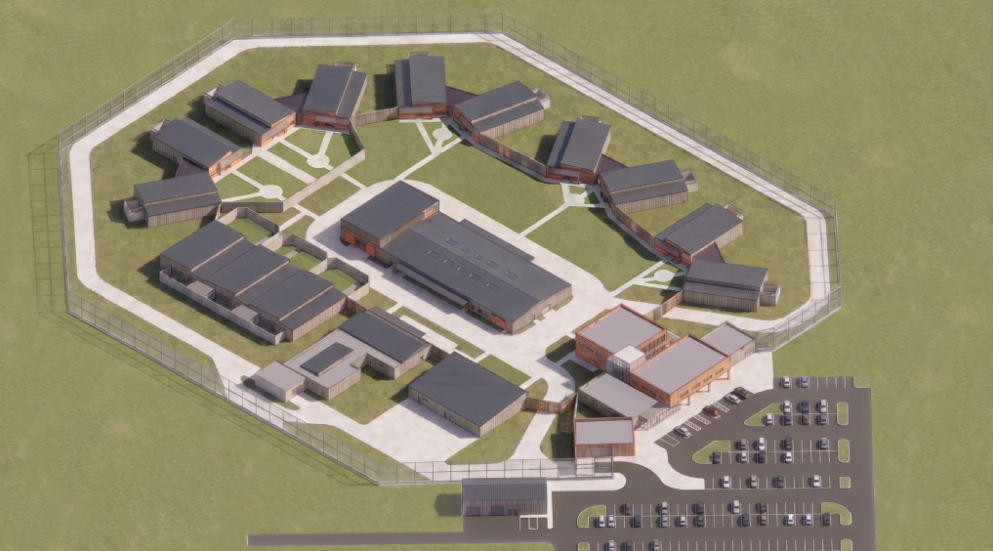
TJJD rendering of the proposed Brazoria County facility
Rendering: Texas Juvenile Justice Department.

Members · Project Insights

Brazoria County Juvenile Justice Facility

104 beds · part of $304M two-facility program

A new secure state facility in Rosharon, paired with a separate Ellis County development. Members can explore the project team, shared funding context and dated construction milestones.

Read project insight
Aerial photograph of the Hutto data-center campus supplied by the publisher
Hutto campus photograph supplied by the publisher; existing campus buildings, not the proposed Building 4.

Members · Project Insights

Skybox / Prologis — Hutto PowerCampus Austin

160-acre marketed campus · $550M Building 4 filing

A phased Skybox–Prologis data-center campus in Hutto. Members can explore the campus contractor, building-specific scope, power-capacity distinctions and delivery timeline.

Read project insight
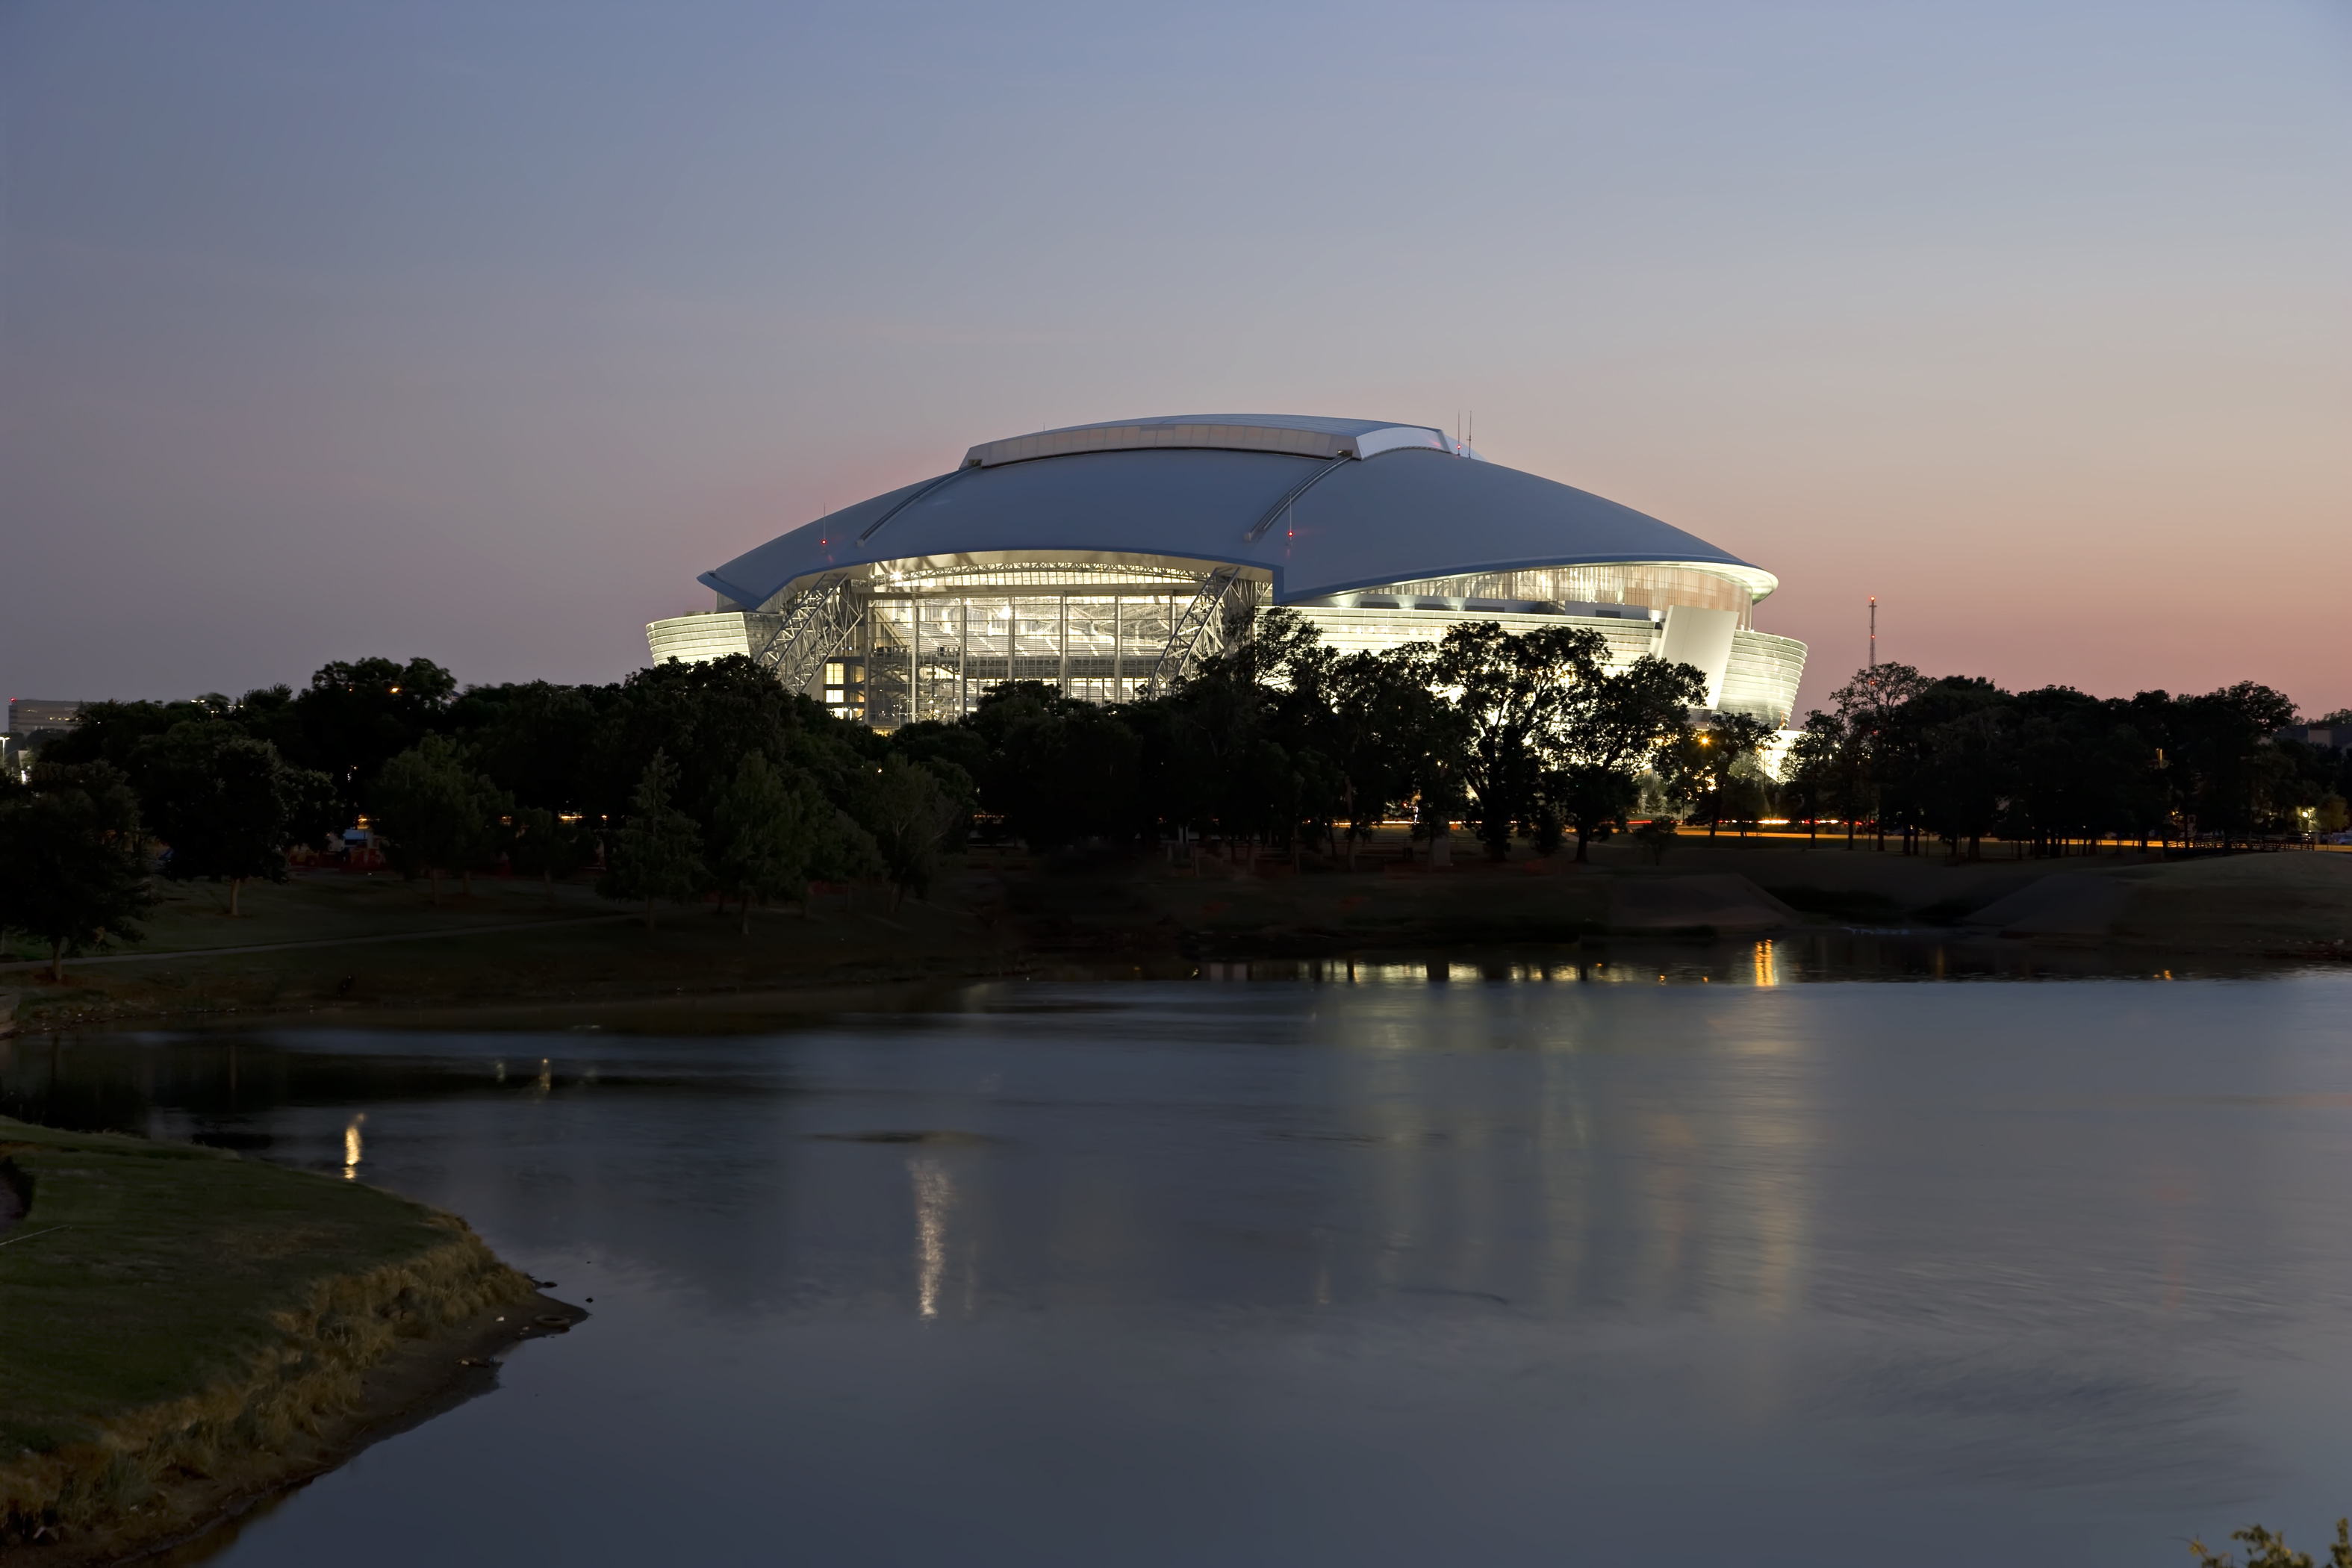
Exterior of AT&T Stadium in Arlington
AT&T Stadium photograph: Manhattan Construction Company.

Free · Project Insights

AT&T Stadium

$1.15B original build · 3.1M SF

The construction story behind the Cowboys’ home: its original delivery team, retractable roof, mechanical systems and long-term reinvestment. Full profile free to read.

Read project insight
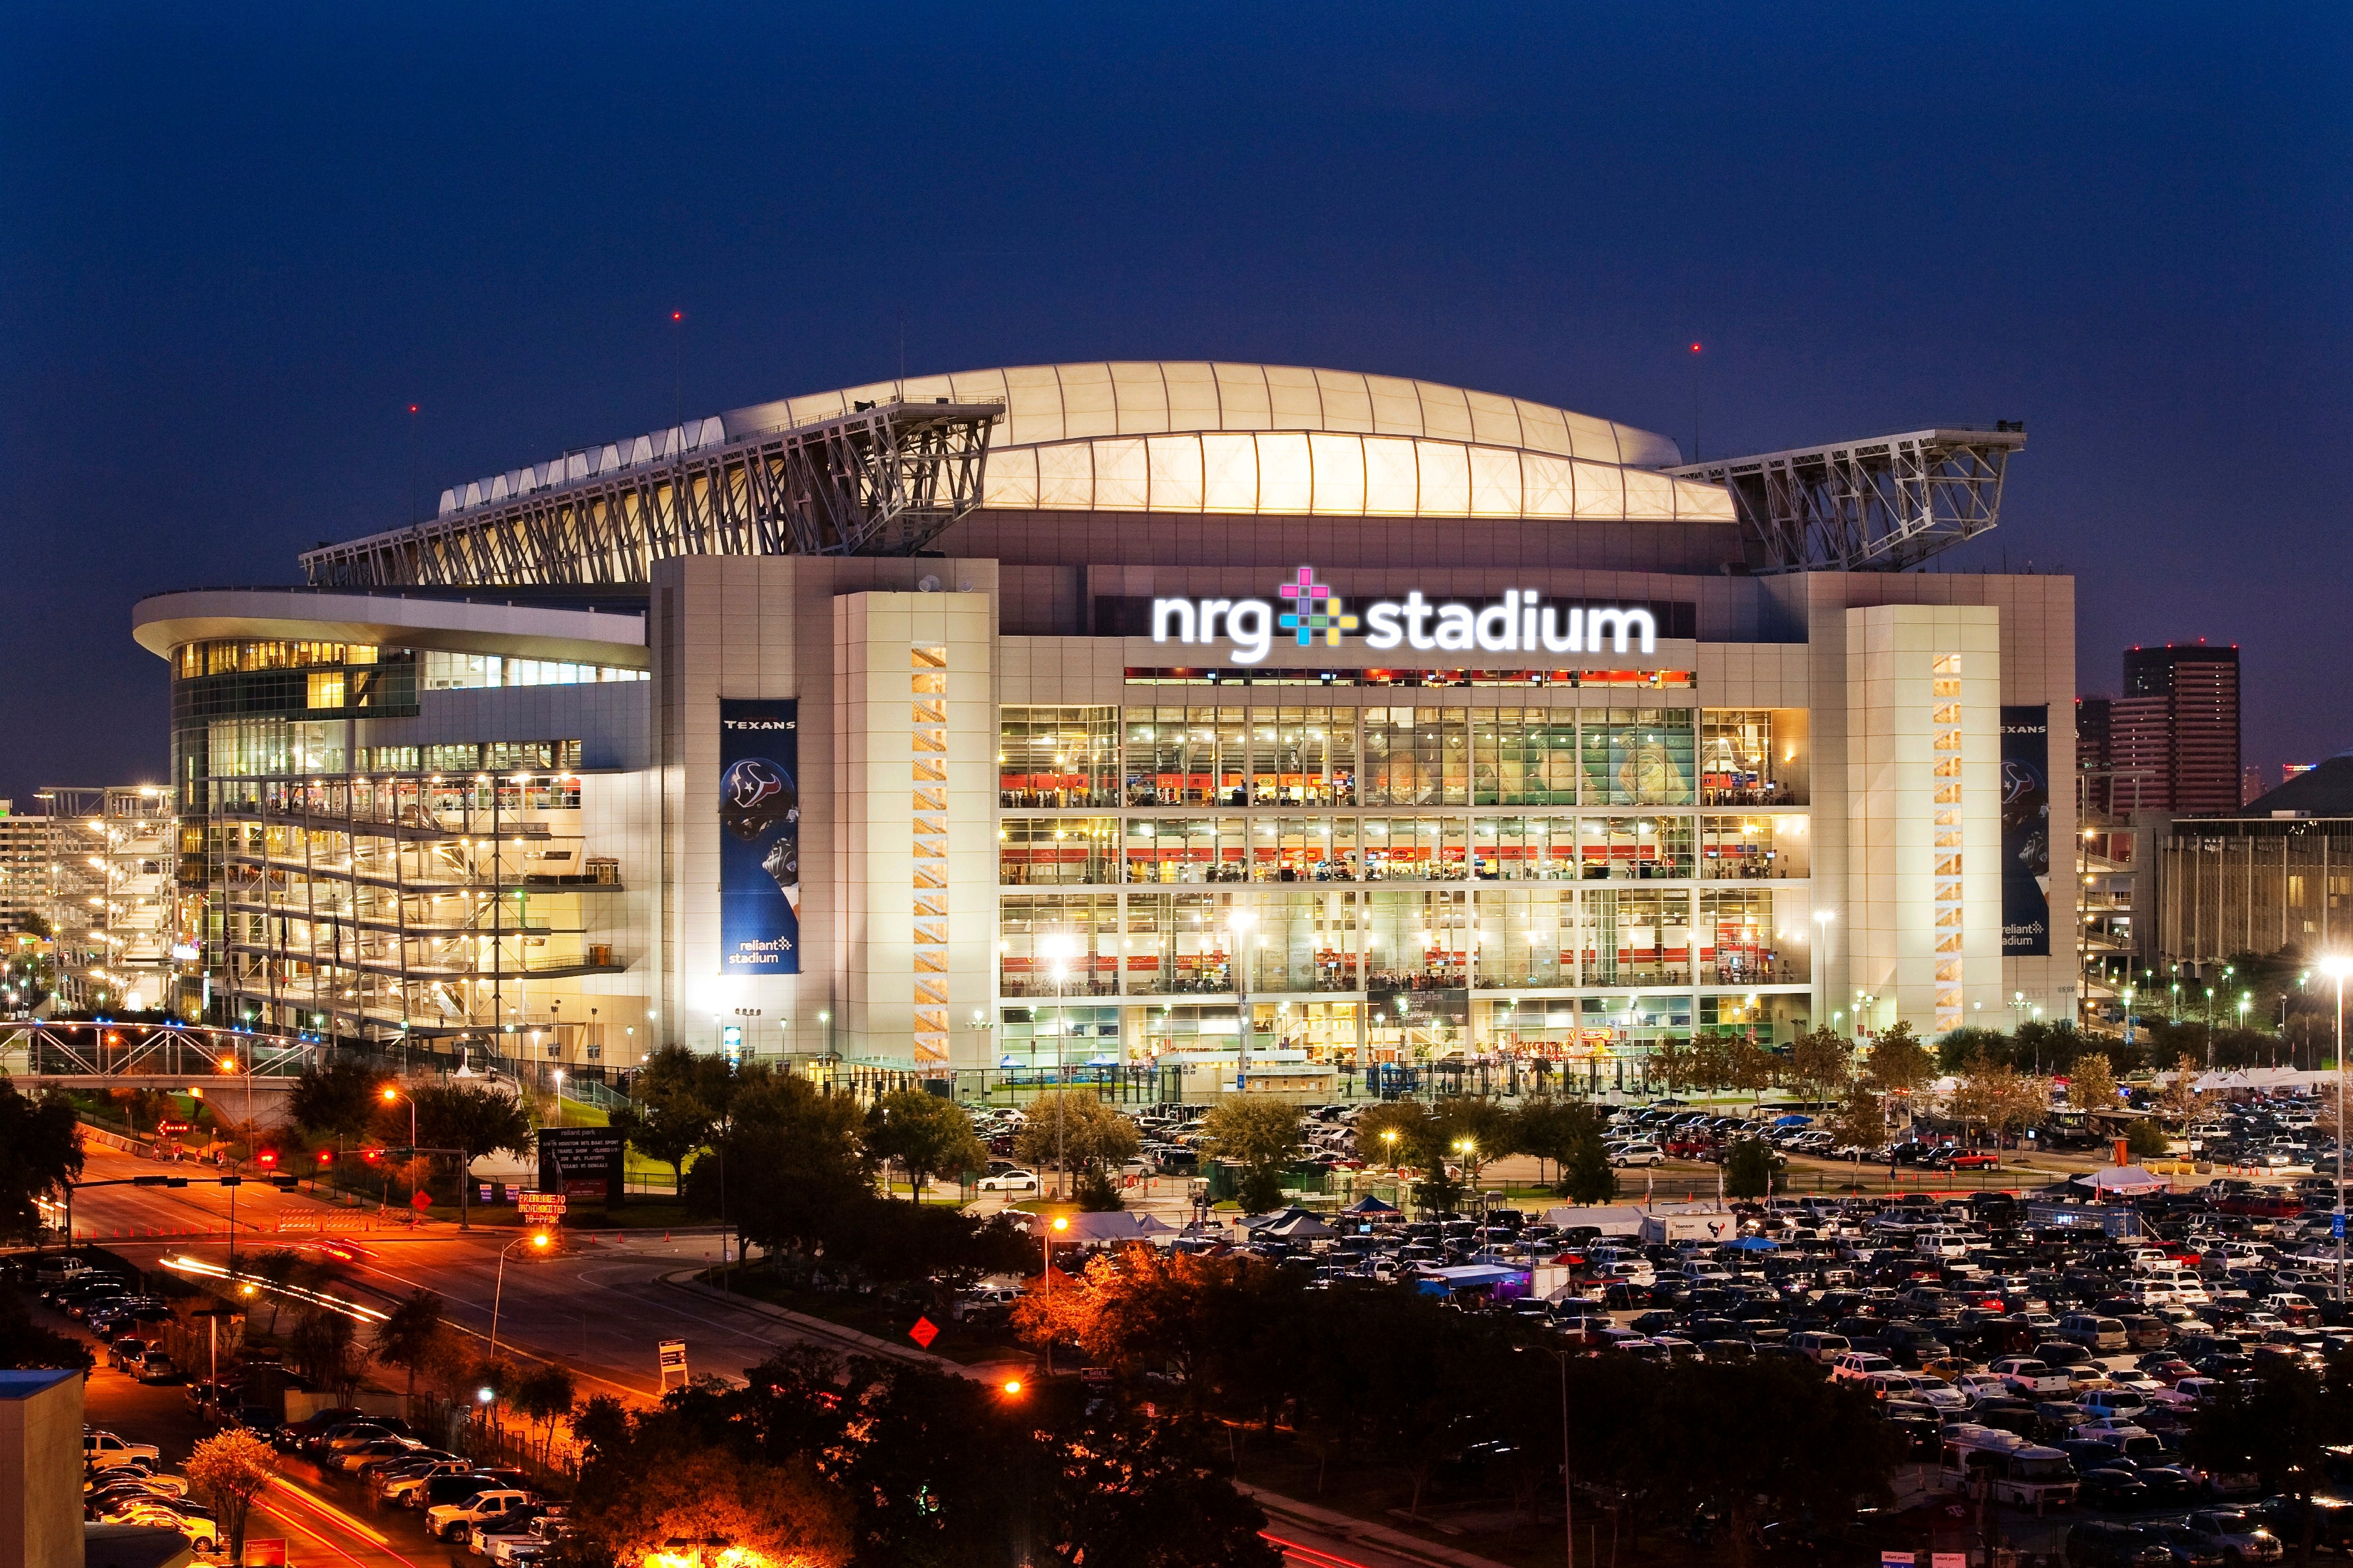
Houston Texans stadium exterior at night, pictured with NRG Stadium signage
Image supplied by publisher; photograph shows the stadium under its former NRG name.

Free · Project Insights

Reliant Stadium

1.9M SF · NFL’s first retractable-roof stadium

Explore the Texans’ stadium from its 2000 groundbreaking to its original contractor team, cooling systems and later roof renewal. Full profile free to read.

Read project insight
View all Project Insights →