
Denton Enterprise Logistics Park Advances Million-Square-Foot Warehouse
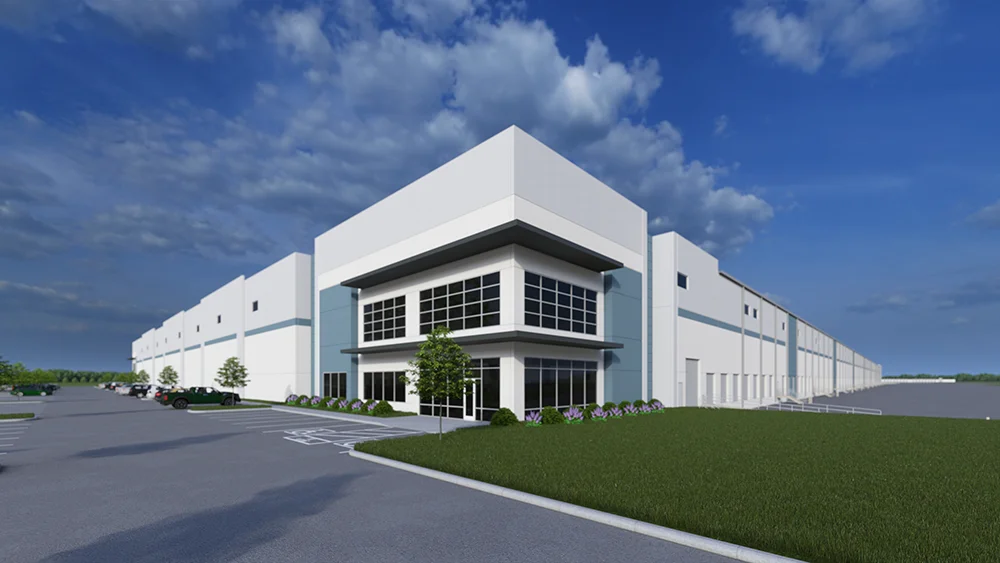
The developer’s current project information puts the largest building at 1,006,880 square feet within a three-building logistics park.
Cavalry Real Estate Partners is advancing Denton Enterprise Logistics Park, a three-building industrial development with a warehouse exceeding one million square feet. The developer’s current project page describes construction as underway and identifies October 2027 as the anticipated completion date.
The current developer figures put the overall park at 1,244,520 square feet and the largest building at 1,006,880 square feet. Earlier leasing material uses slightly different totals. This update follows the developer’s current figures rather than combining numbers from different versions of the project.
Project at a Glance
- Largest building:
- 1,006,880 square feet
- Developer’s current total:
- 1,244,520 square feet
- Target completion:
- October 2027
A large-format logistics program
Leasing materials place the development on approximately 96 acres near the I-35 corridor. The largest building is being marketed around substantial loading, trailer and vehicle capacity, illustrating how the site program extends beyond the warehouse floor itself.
For a distribution property of this scale, external works are integral to the building’s usefulness. Circulation, loading areas, drainage and access must support the operational requirements of future occupiers. Building area alone therefore understates the range of infrastructure that has to be delivered across the site.
The large building dominates a three-building park
CBRE’s leasing information describes three buildings and gives the largest a substantial external operating area: 172 dock doors, 215 trailer spaces and 383 car spaces, with additional parking shown as future provision. Those specifications belong to the leasing version of the scheme, whose building areas differ slightly from the developer’s current totals.
The park also includes two smaller buildings, giving it a broader range of potential occupiers than the million-square-foot warehouse alone. That mix can influence the sequence of leasing and tenant improvements even where the base development is delivered as one program. A completed shell does not establish that every building has been leased or fitted out.
The road network is part of the leasing proposition
The site is marketed near both I-35W and I-35E, giving the development access to the wider Dallas–Fort Worth logistics network. The important operational question for an occupier is how its own delivery pattern works with those connections, the loading layout and the available trailer storage.
This is why the distinction between an advertised specification and an occupied facility remains useful. Future tenants may require changes to offices, internal equipment or services even when the external shell meets the published logistics specification. Tracking those tenant commitments alongside construction progress will show whether the park is approaching base-building completion, a tenant fit-out phase or full operational use.
Separating leasing claims from committed infrastructure
Marketing material also describes power opportunities at the park. An advertised opportunity is not equivalent to a verified energized connection or a tenant’s contracted electrical demand. Those details should be checked against current utility and leasing commitments before the site is described as ready for a specific power-intensive use.
The October 2027 completion date remains the developer’s target. Future progress reports should identify which buildings and supporting works are included in a particular handover, and whether tenant improvements will follow separately. No single tenant commitment for the largest building is established by the project information reviewed.