
Dallas’ $5B Moody Children’s Hospital Campus Reaches Topping-Out Milestone
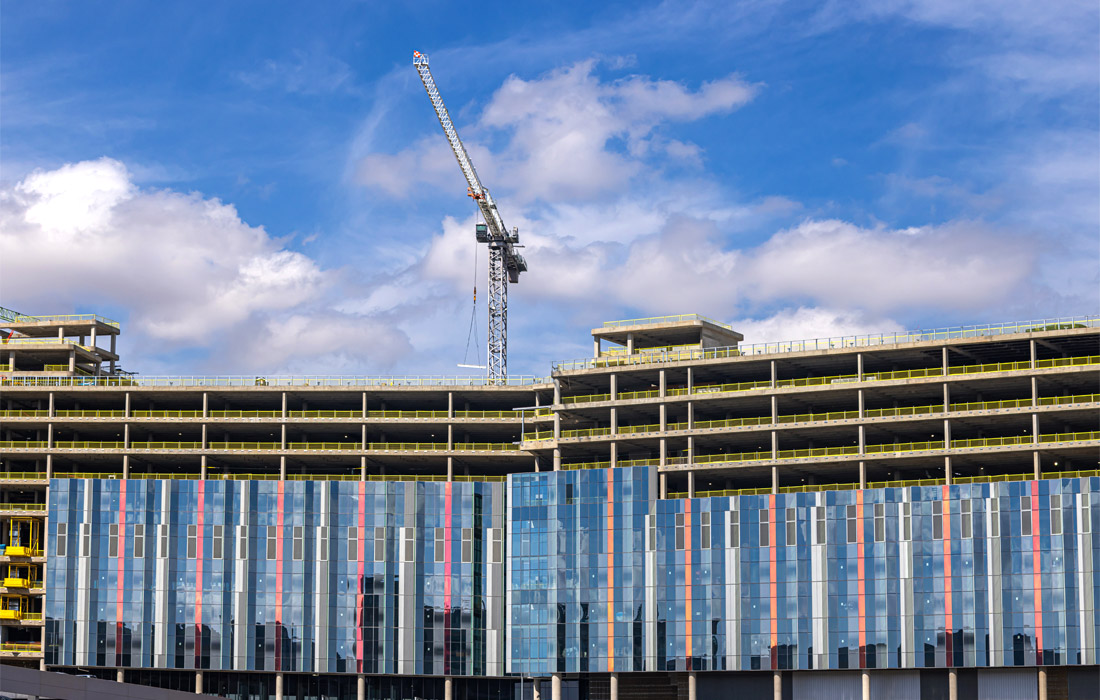
The September 29 ceremony marked structural progress on the pediatric campus, with opening planned for 2031.
The $5 billion Moody Children’s Hospital campus has reached its topping-out milestone in Dallas, marking a major step in one of the region’s largest healthcare construction programs. Children’s Health and UT Southwestern celebrated placement of the final beam on September 29, nearly two years after the campus groundbreaking.
The campus is being built across Harry Hines Boulevard from UT Southwestern’s William P. Clements Jr. University Hospital. The hospital will provide 552 beds across three towers, with its tallest structures rising 12 stories and opening targeted for 2031. The latest owner announcement describes more than five million square feet across the broader campus.
Project at a Glance
- Campus investment:
- $5 billion
- Hospital:
- 552 beds; three towers
- Opening target:
- 2031
- Milestone date:
- September 29, 2026
The construction team
McCarthy–Vaughn Partnership is the construction manager, with Post L Group serving as a teaming partner. HKS and Perkins&Will are the design partners. These appointments relate to the campus delivery team; they do not establish the identity of every specialist trade contractor.
The construction program extends well beyond the main hospital structure. The team’s published scope includes outpatient facilities, faculty and clinical space, a thermal plant, underground and staff parking, utility and materials tunnels, and pedestrian bridges. The physical connections are important because this is being delivered as an integrated healthcare campus.
A replacement campus planned around long-term demand
Children’s Health and UT Southwestern announced the campus in February 2024 and broke ground on October 1 that year. It is intended to replace the existing Children’s Medical Center Dallas, bringing inpatient care, outpatient services, research and training together on a site of more than 33 acres. The groundbreaking announcement tied the investment to the region’s growing pediatric population and the need for additional specialist care.
The project’s physical scope has evolved in successive announcements. Earlier releases described more than 4.7 million square feet, while the September 2026 milestone announcement puts the campus above five million. The latest total is used here; it should not be confused with the floor area of the hospital alone. Parking, clinical support and other campus facilities form part of the overall development.
What topping out means for the remaining work
Topping out marks structural progress. It does not mean the hospital is ready to receive patients. Building enclosure, mechanical and electrical systems, clinical fit-out, equipment installation and commissioning remain essential parts of turning the structure into an operational hospital.
Healthcare commissioning also involves the relationship between individual rooms and campus systems. Reliable power, air handling, medical infrastructure, vertical transport and the movement of supplies all have to support the intended clinical operation. The 2031 target leaves a substantial delivery period after the structural milestone.
A campus-scale logistics program
The owner’s milestone announcement reported approximately 1,700 workers on site daily. It also highlighted the scale of material movements and water management, including 60,000 truckloads and 88 million gallons of diverted water. These figures describe the intensity of the construction effort; they are not measures of clinical capacity.
Bridges and tunnels introduce interfaces between buildings that can follow different construction sequences. Completing one structure does not finish those connections. The next useful updates will concern enclosure, plant installation, interior progress and the phased testing needed before occupancy.
Patient needs shape the interior program
The owner describes rooms designed to accommodate two caregivers, with adaptable lighting and technology that allows families to personalize their surroundings. Green space and places for play, education and spiritual support form part of the planned environment. These features extend the building program beyond beds and treatment rooms into the everyday needs of families who may spend substantial time at the hospital.
Delivering those spaces requires coordination between the clinical plan and the interior construction. Family accommodation, accessibility, equipment and services must fit within a layout that also supports staff and patient movement. The finished hospital will therefore be judged by the performance of its rooms and systems as well as the scale of its structure.
The name reflects a major philanthropic commitment
The Moody Children’s Hospital name was announced in May 2025 following a nine-figure grant from the Moody Foundation. That gift supports the broader pediatric campus and is separate from the overall $5 billion development figure. Other philanthropic commitments have helped support the project, but individual donations should not be added to the stated campus budget as though they were separate construction programs.
The remaining years to the planned opening involve enclosure, specialist systems, clinical interiors and operational preparation. Regular updates on those stages will provide a more useful measure of progress than treating topping out as the end of the construction effort.
Explore the project overview, dated updates and delivery milestones in Project Insights.
Explore project insights →