Children’s Health / UT Southwestern · Dallas Southwestern Medical District
$5B campus · 552 bedsTopped out · opening targeted for 2031Updated October 15, 2026
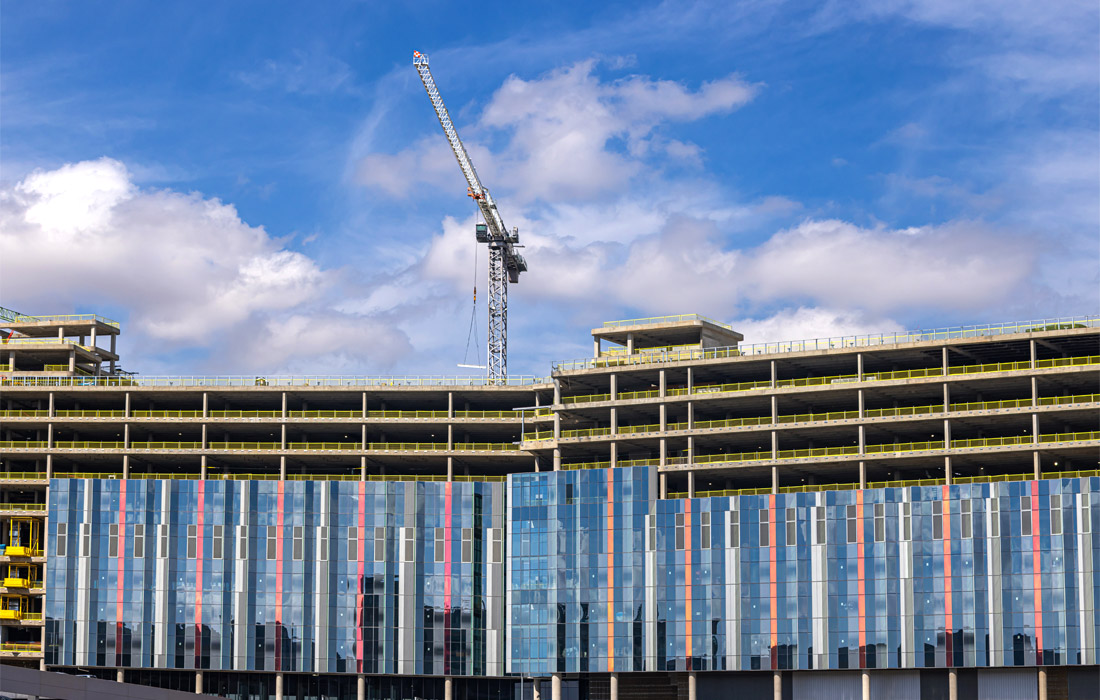
Campus construction: Children’s Health / UT Southwestern.
Explore the delivery team, campus buildings, construction timeline and remaining work behind the pediatric hospital program.
Project overview
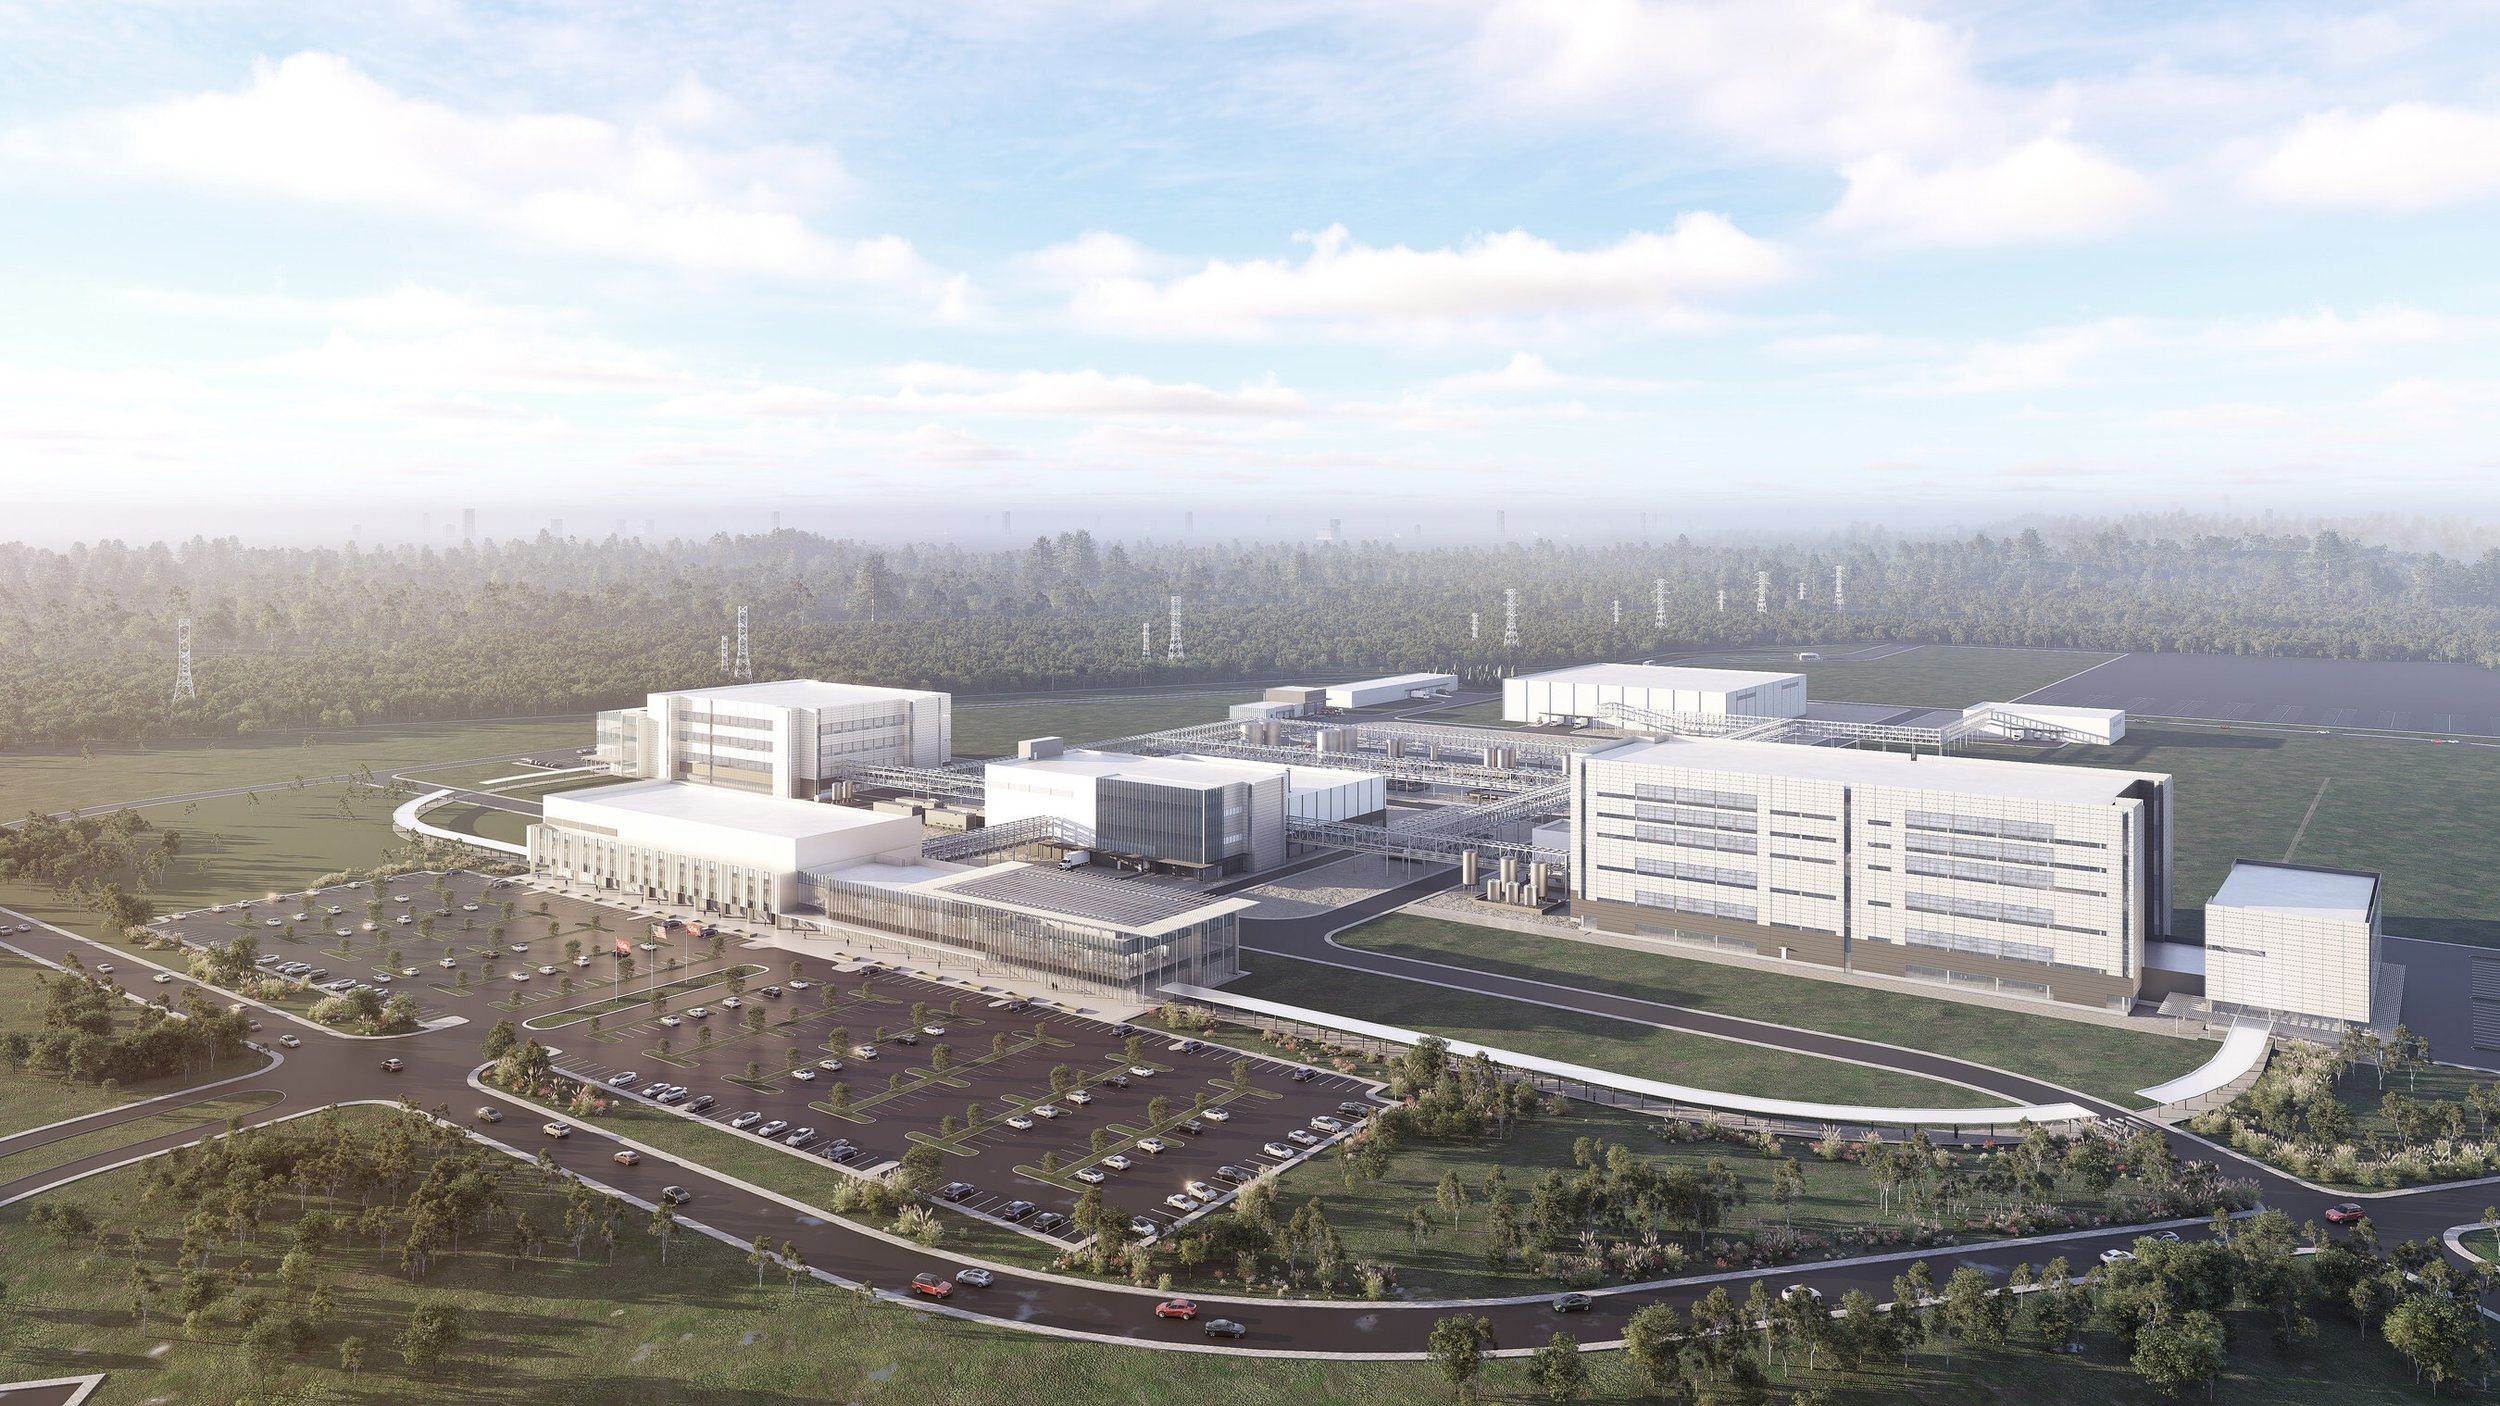
Moody Children’s Hospital anchors the $5 billion pediatric campus being developed by Children’s Health and UT Southwestern in Dallas’ Southwestern Medical District. The campus is intended to replace the existing Children’s Medical Center Dallas and expand clinical, research and training capacity.
The September 29, 2026 topping-out ceremony marked placement of the final beam on the hospital’s 12-story structural frame. Opening remains targeted for 2031. The latest owner announcement puts the broader campus above five million square feet, with 552 hospital beds across three towers.
The construction program includes much more than the hospital: outpatient and clinical facilities, parking, a thermal plant and connections between buildings. Those separate facilities and their interfaces explain why the structural milestone precedes opening by several years.
Latest updates
Construction timeline, from announcement through delivery. Filed dates and future targets are labeled separately from confirmed events. Reviewed October 15, 2026.
February 7, 2024
Announcement
Partners unveil the replacement pediatric campus
Children’s Health and UT Southwestern announced the $5 billion campus and its clinical, research and training role.
October 1, 2024
Groundbreaking
Construction program formally breaks ground
The owner announcement confirms groundbreaking at the campus across Harry Hines Boulevard from Clements University Hospital.
May 6, 2025
Naming announcement
Moody Children’s Hospital name announced
A nine-figure Moody Foundation grant supports the campus. The gift is distinct from the total development budget.
September 29, 2026
Structural milestone
Hospital reaches topping out
The final beam ceremony marks progress on the hospital frame. The owner reports approximately 1,700 workers on site daily; clinical fit-out and commissioning remain ahead.
2031
Owner target
Campus opening planned
The target is an opening milestone, not a claim that the hospital or its supporting systems are already complete.
Project team
McCarthy–Vaughn Partnership is the construction manager, with Post L Group as a teaming partner. HKS and Perkins&Will are the design partners. Children’s Health and UT Southwestern are the clinical and development partners.
Construction manager: McCarthy–Vaughn Partnership
Teaming partner: Post L Group
Design partners: HKS and Perkins&Will
Individual trade appointments: not comprehensively verified
Hospital and support-building scope
The construction team’s outreach material identifies a hospital and diagnostic/treatment program of approximately 1.98 million square feet, alongside outpatient facilities, faculty and clinical space, and a thermal plant. These package-level figures describe parts of the campus, not an alternative total for the whole development.
The same material describes underground parking, a separate staff garage, utility and materials tunnels, and pedestrian bridges. The thermal plant and distribution routes form an essential connection between the building program and the hospital’s operating requirements.
The published package schedule is useful for understanding scope, but should not be treated as a live invitation to bid. Current procurement documents and the construction manager’s instructions govern any remaining opportunities.
Construction logistics and sequencing
The hospital structure is only one part of the delivery sequence. Enclosure, permanent building services, interiors and equipment installation must be coordinated with adjacent buildings and the campus connections.
Keeping circulation and material routes workable across several active buildings is a campus-wide task. A bridge or tunnel may need to be tied into structures that reach completion at different times, while plant and distribution systems need to be available before integrated testing can finish.
The owner’s topping-out announcement describes 60,000 truckloads of removed dirt and 88 million gallons of diverted water. Those figures illustrate the scale of the enabling effort rather than the amount of work remaining.
Clinical interiors and readiness
The hospital is being designed around children and their families, with rooms accommodating caregivers and a supporting program of educational, play, spiritual and outdoor spaces.
Patient-room layouts, accessibility, specialist equipment and building services have to operate as a coordinated clinical environment. Before opening, installed systems and operational arrangements need to be tested together; an architectural finish or structural completion alone does not establish patient readiness.
Scope and cost boundaries
The $5 billion figure is the campus investment. It is not the disclosed value of a single construction package. The latest owner description of more than five million square feet supersedes earlier descriptions for this profile; hospital floor area, parking and support facilities should not be conflated.
What to watch next
Building enclosure and interior fit-out milestones
Thermal plant, tunnel and bridge interfaces
Verified specialist trade appointments and current procurement notices
Commissioning, occupancy and phased opening updates
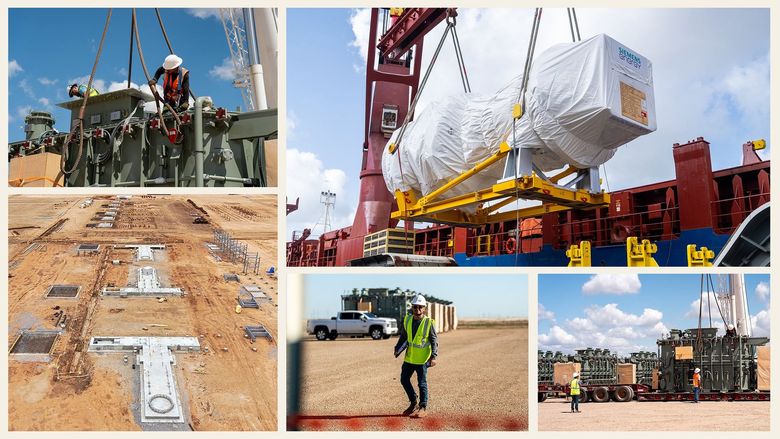
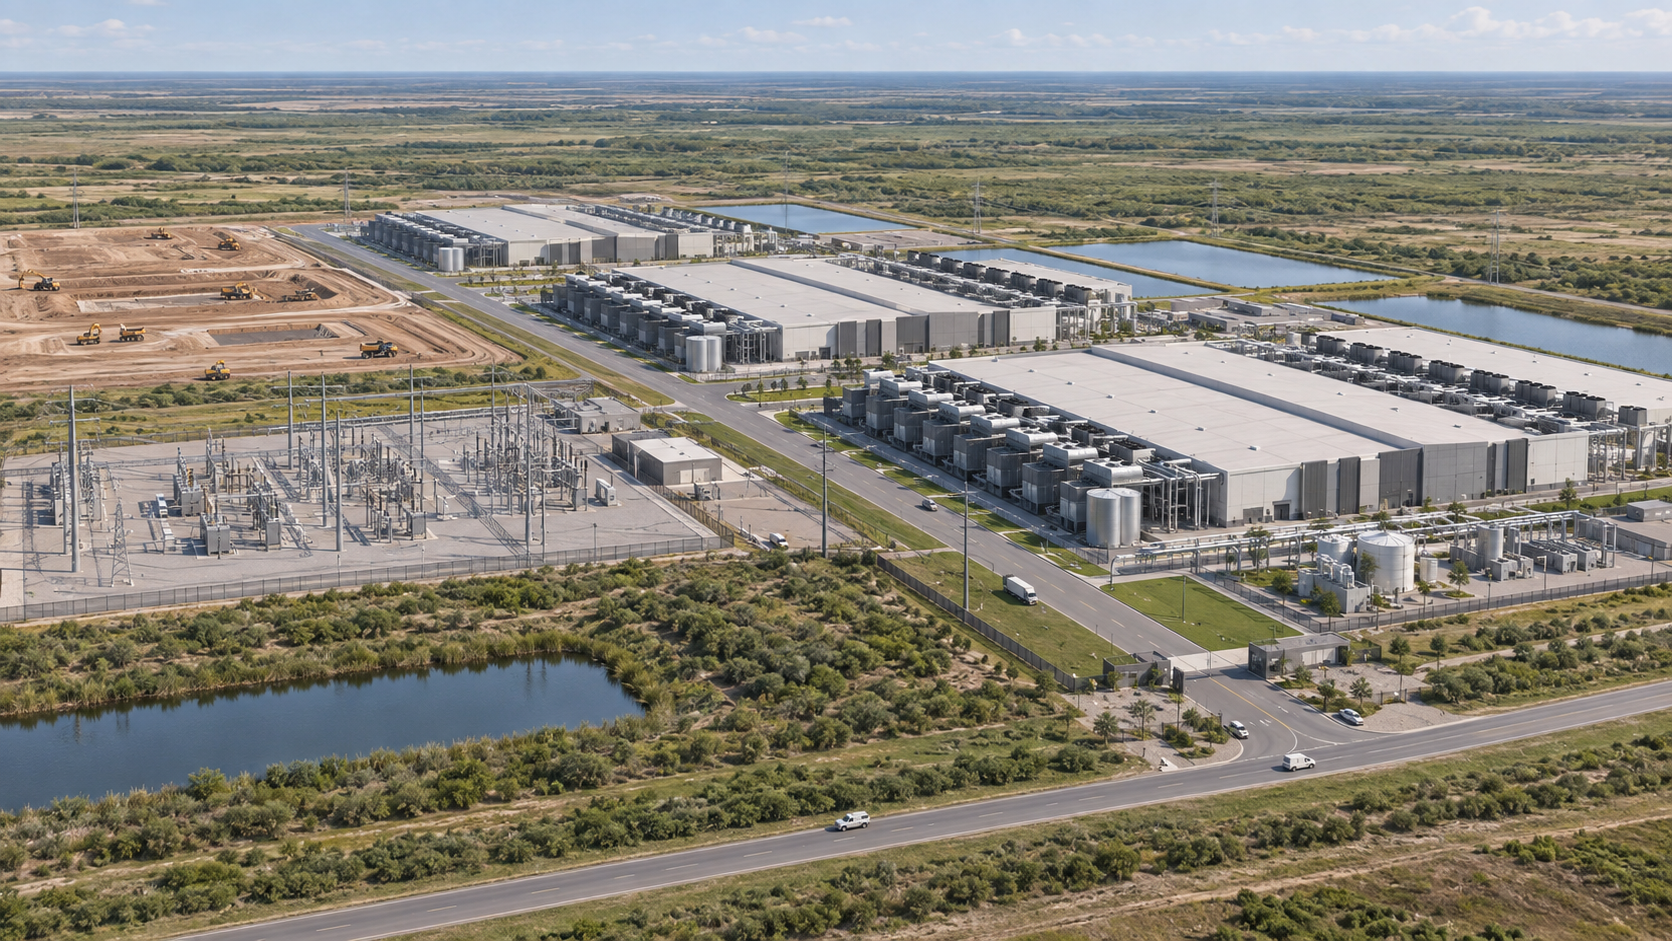
Fermi America’s planned 17GW power and data-center campus in the Panhandle, described by the developer as the world’s largest private power and compute campus.
Read project insight Concept illustration — not the actual campus design or a site photograph.
A campus spanning more than 1,100 acres between Valley International Airport and the Port of Harlingen. Members can explore the Phase 1 scope, reported project team and construction timeline.
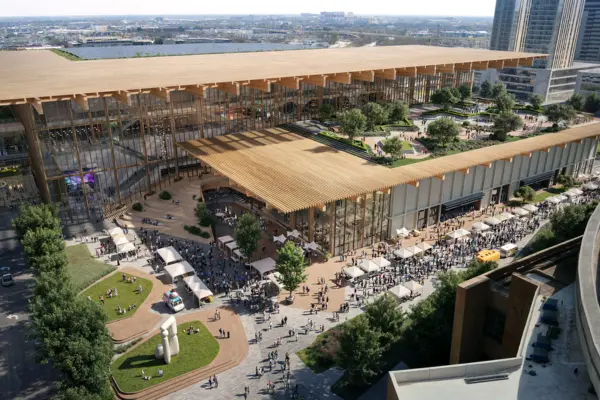
A multiyear transformation of Houston’s convention campus and surrounding district. GRB South targets a May 2028 opening, with the full transformation anticipated by 2038. Members can explore the development team, construction packages and timeline.
8 buildings · approximately 4M SF · 1.2 GW planned
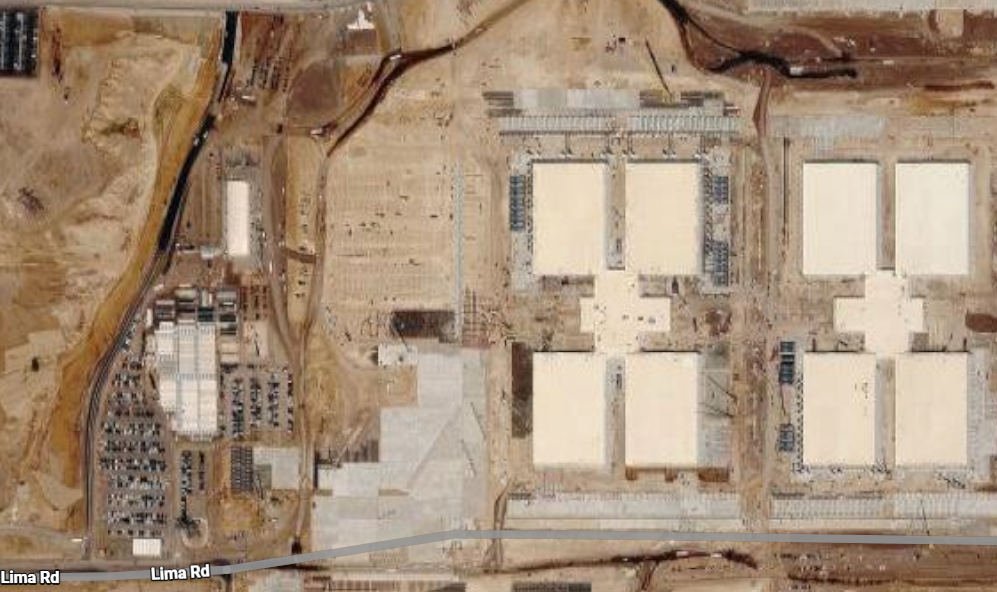
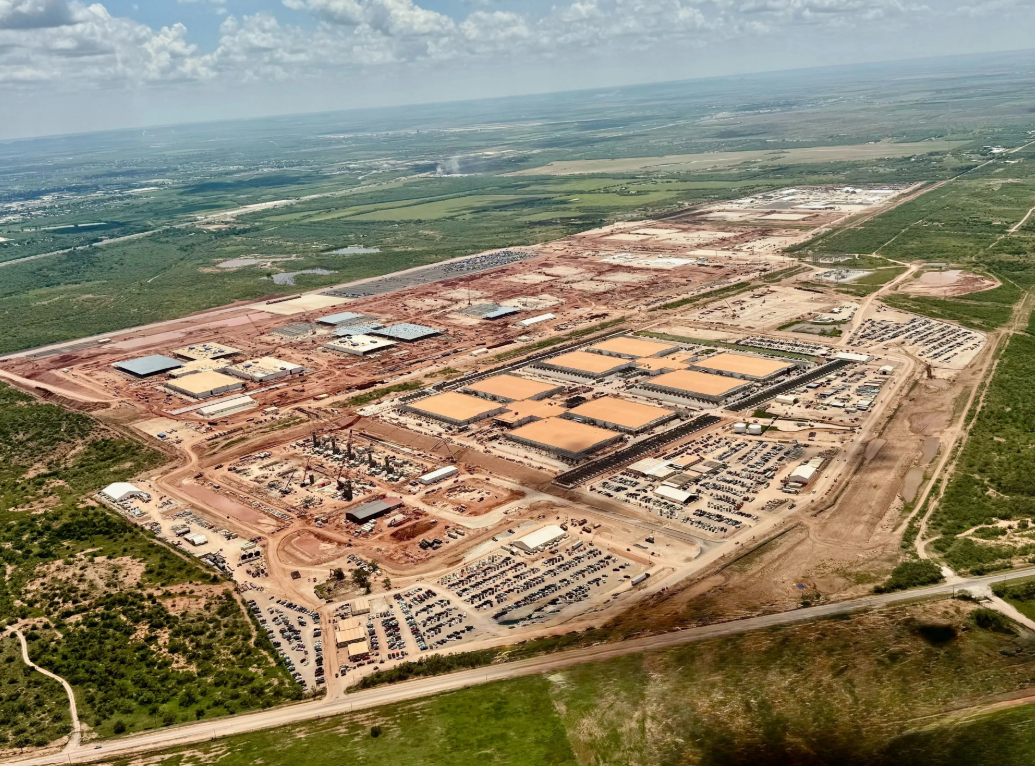
Abilene is the flagship campus associated with the $500 billion national Stargate initiative. The eight-building core combines data halls, cooling and power infrastructure. Explore the project team, construction packages and full delivery timeline in this free Project Insight.
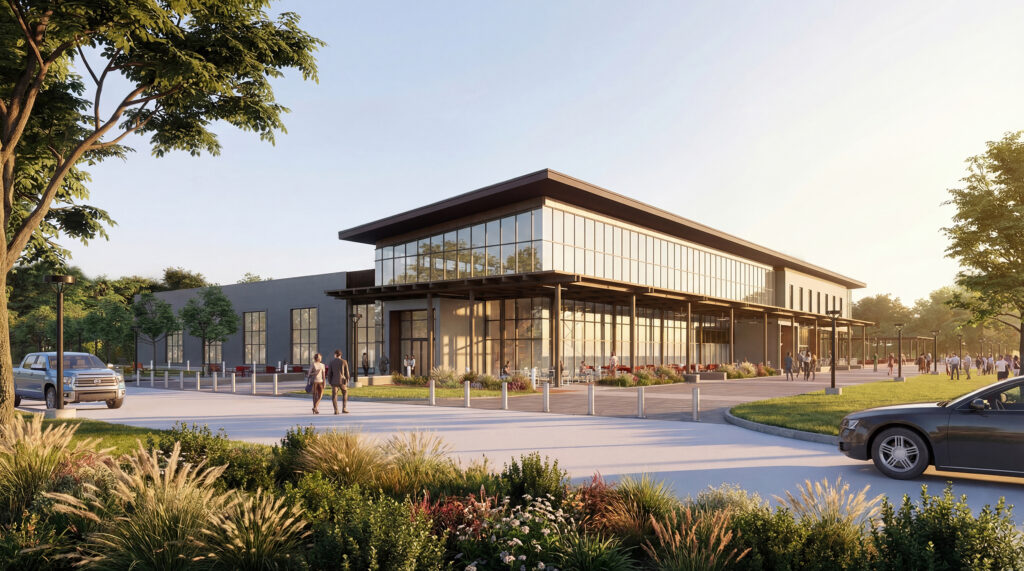
A research and teaching facility on West Campus combining laboratories, processing spaces and public-facing facilities. Members can explore the delivery team, utility package and construction timeline.
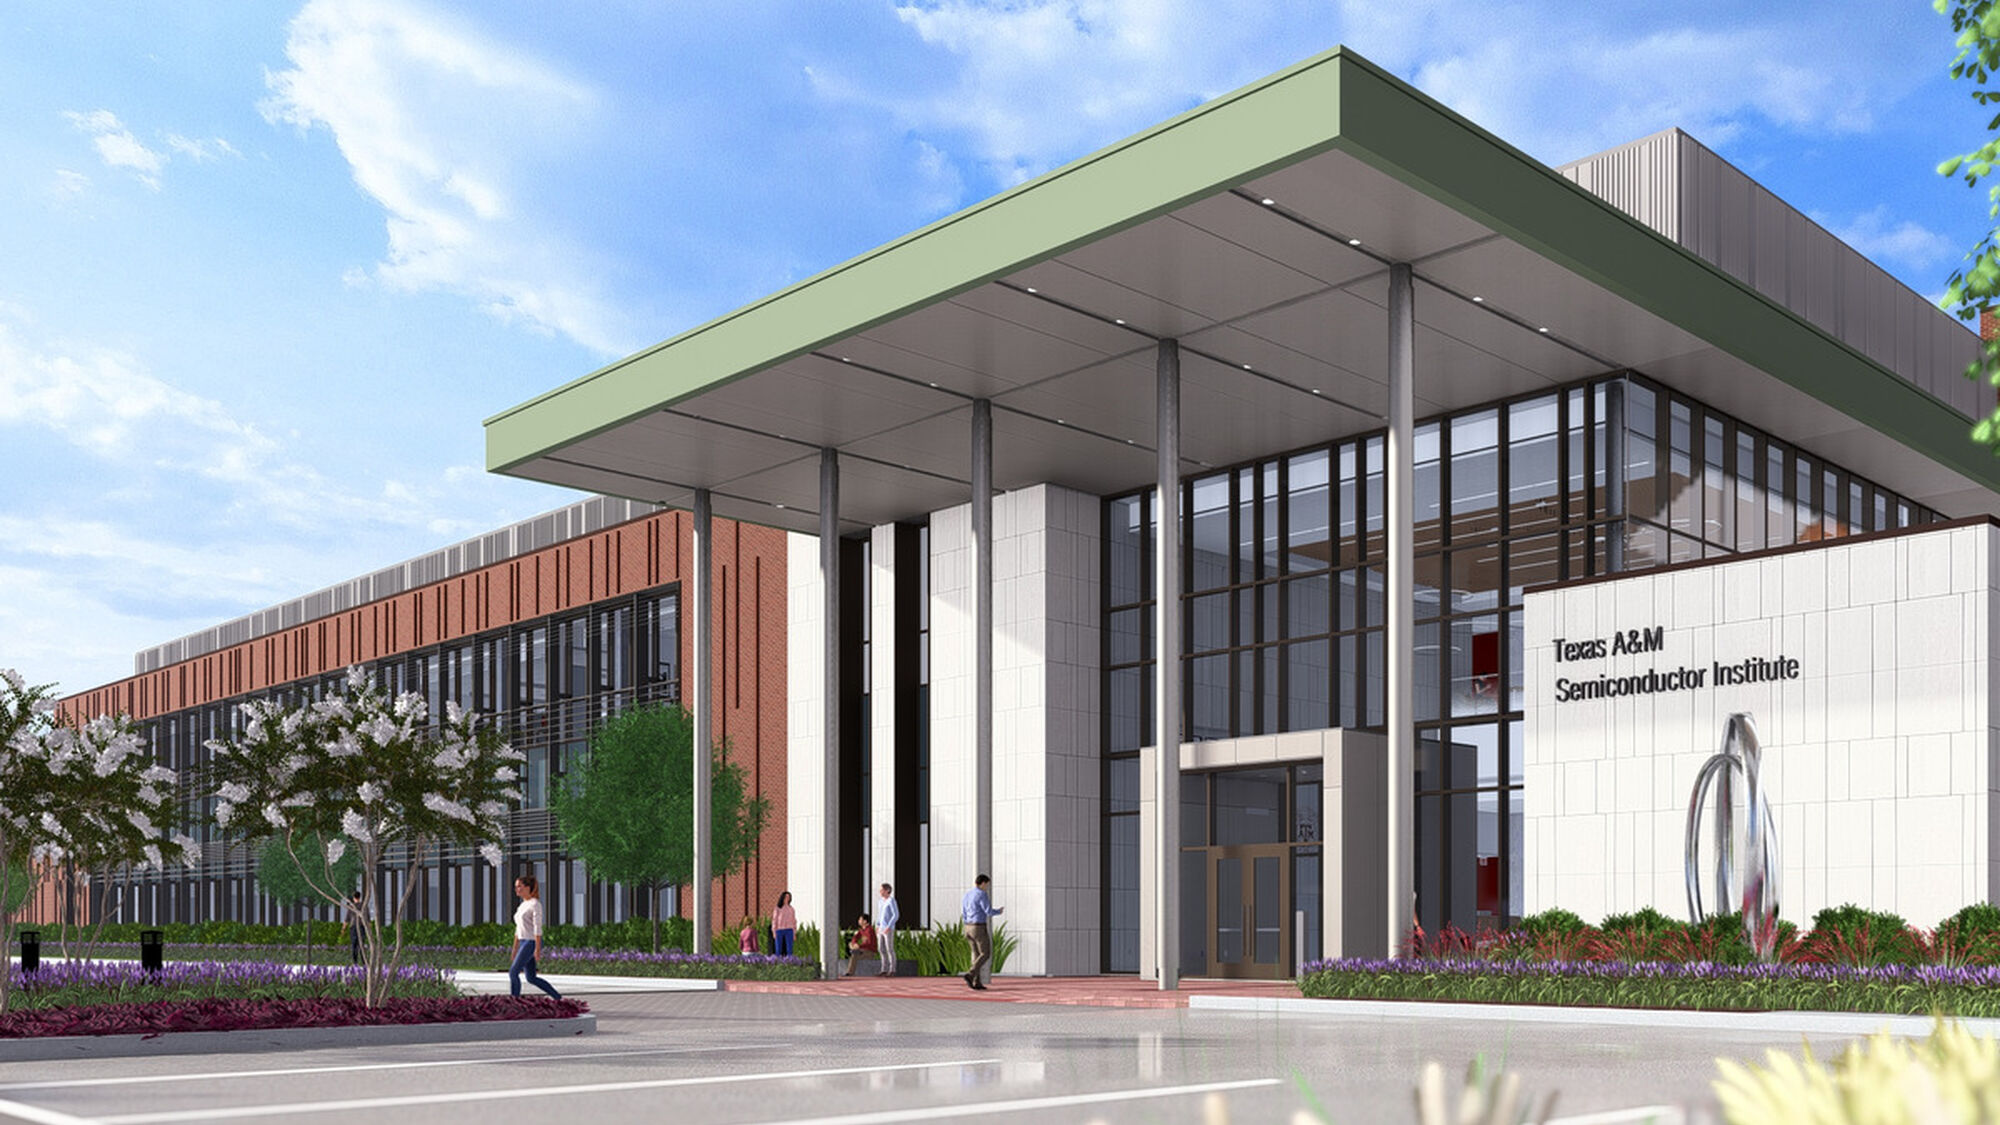
A specialist research and training facility with cleanrooms, advanced laboratories and major supporting utilities. Explore the complete project team and delivery schedule in this free Project Insight.
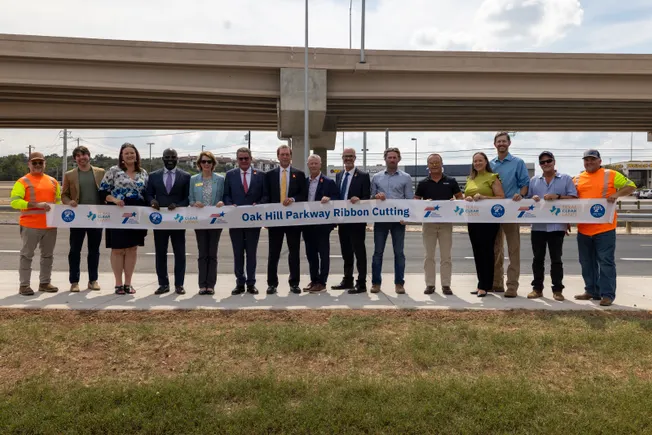
Explore the completed roadway, delivery team and construction timeline in this free Project Insight. Final paving, striping and landscaping continue through late 2026.
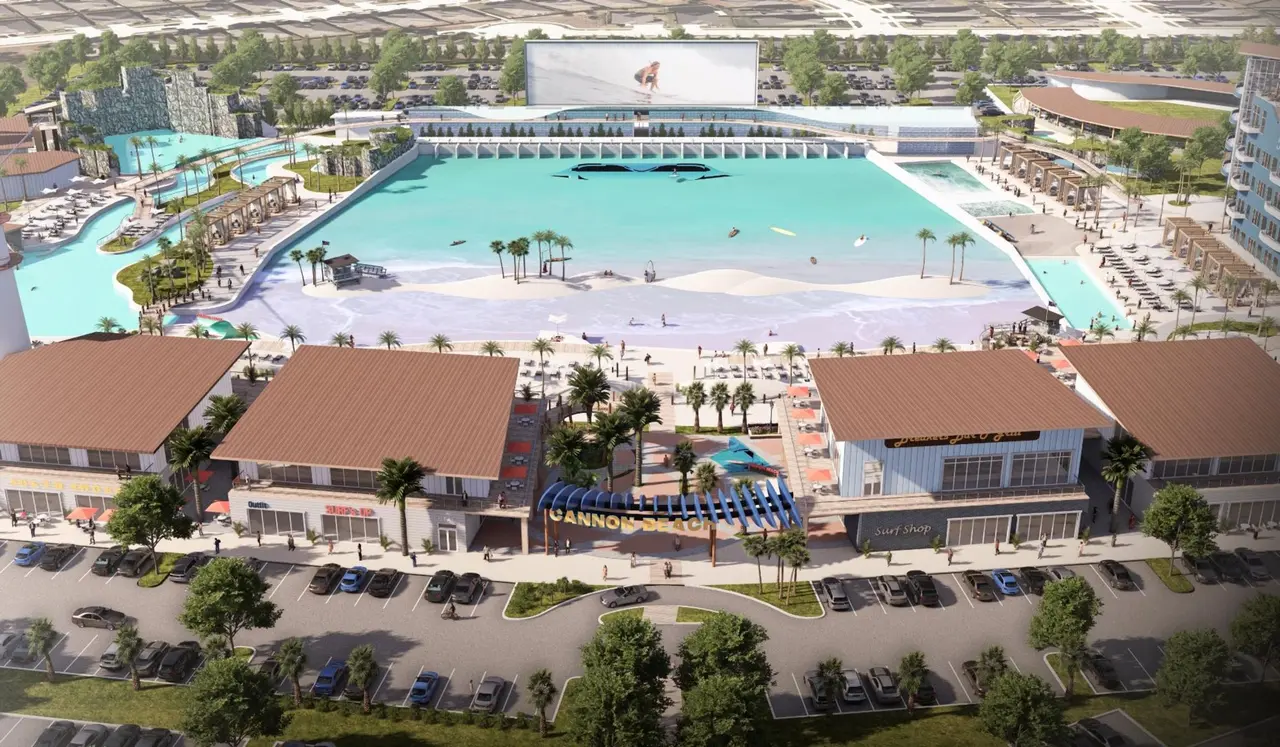
Explore the documented planned delivery approach, lagoon scope, development agreements and construction timeline. Contractor roles are labelled by verification status.
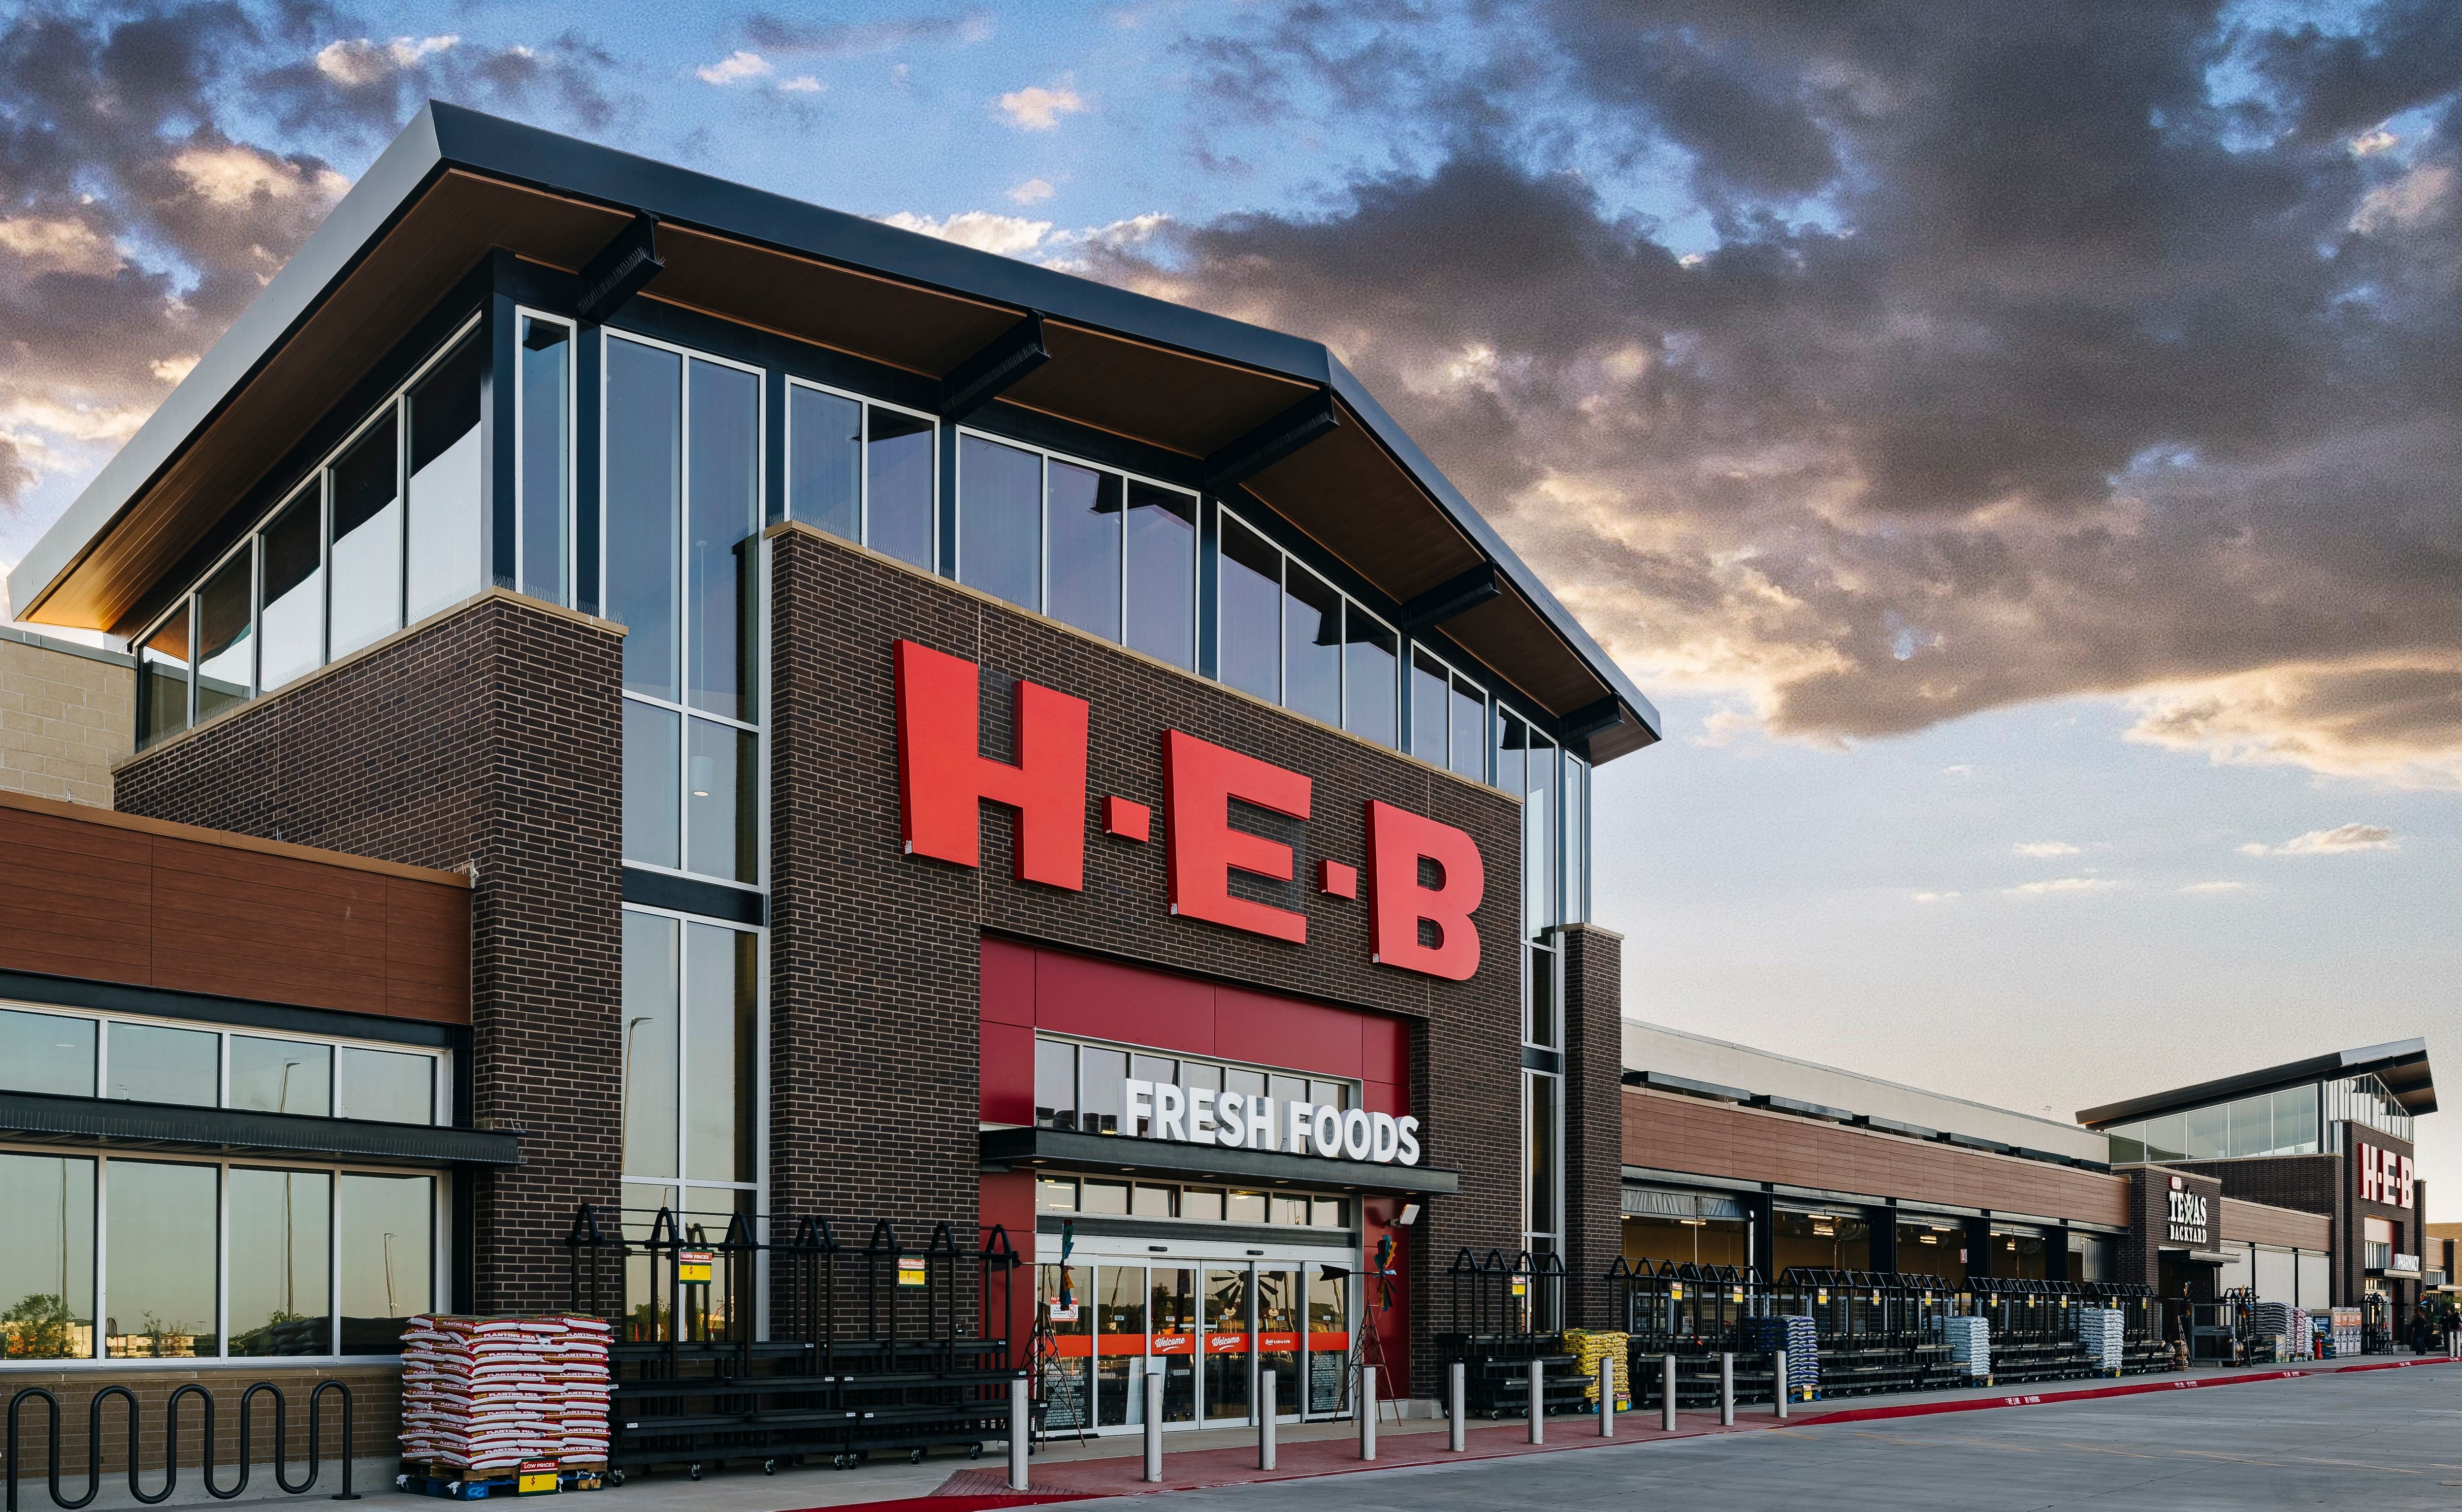
Read project insight H-E-B: Mansfield store shown for reference, not a rendering of the Buda project.
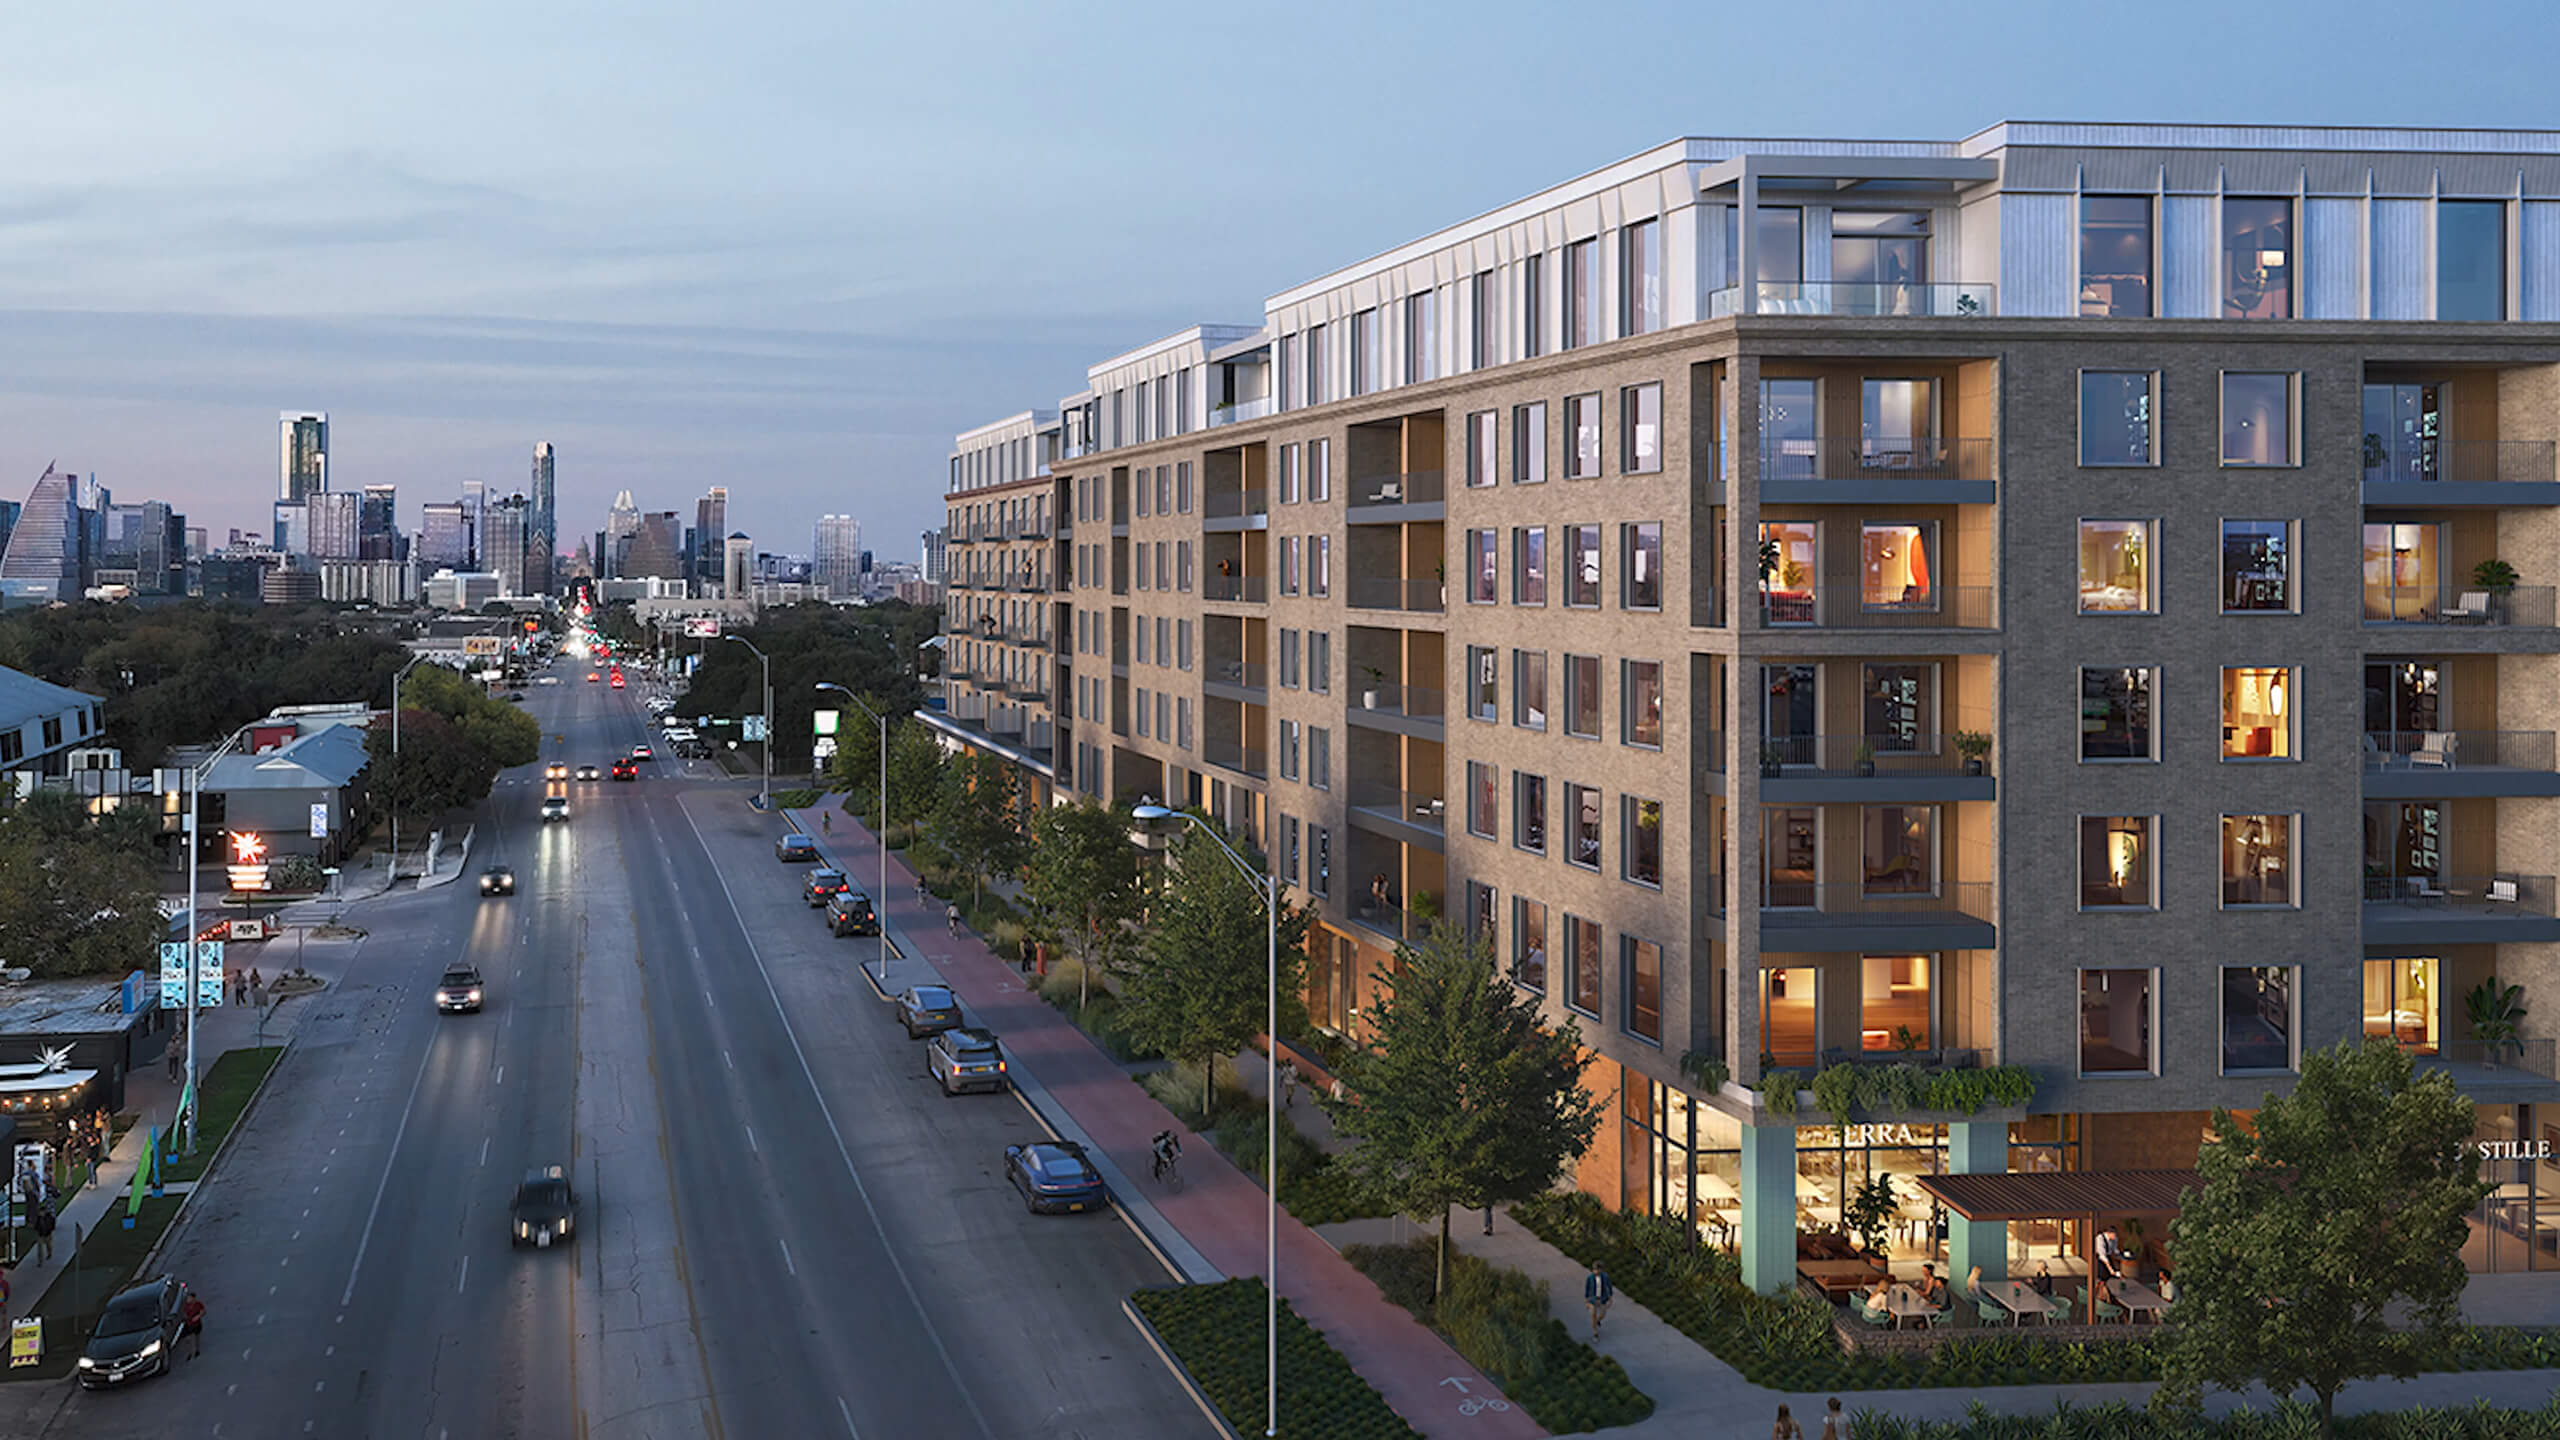
A seven-story mixed-use development bringing condominiums, retail and shared amenities to South Congress. Members can explore the project team, financing and dated delivery milestones.
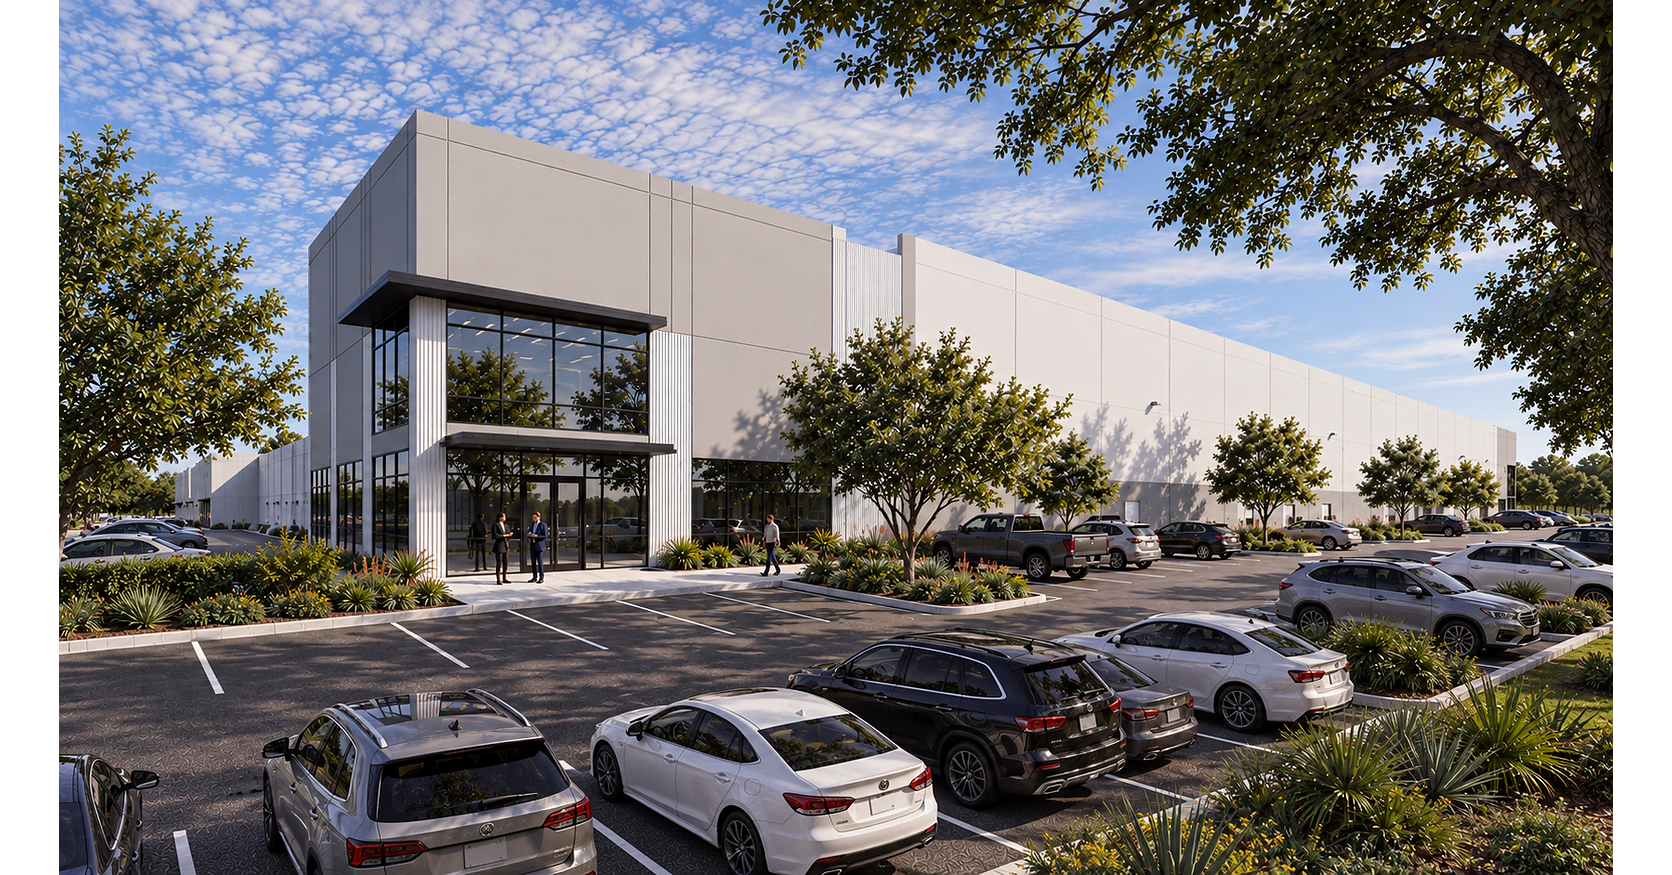
The completed 75,000-SF first phase includes three buildings and supporting infrastructure within TIG Real Estate Services’ planned 41-acre business park.
Crossland is delivering the 1,007,817-SF first building at Intermodal Logistics Center West, with CBRE marketing Q1 2027 delivery within the planned $750 million campus.
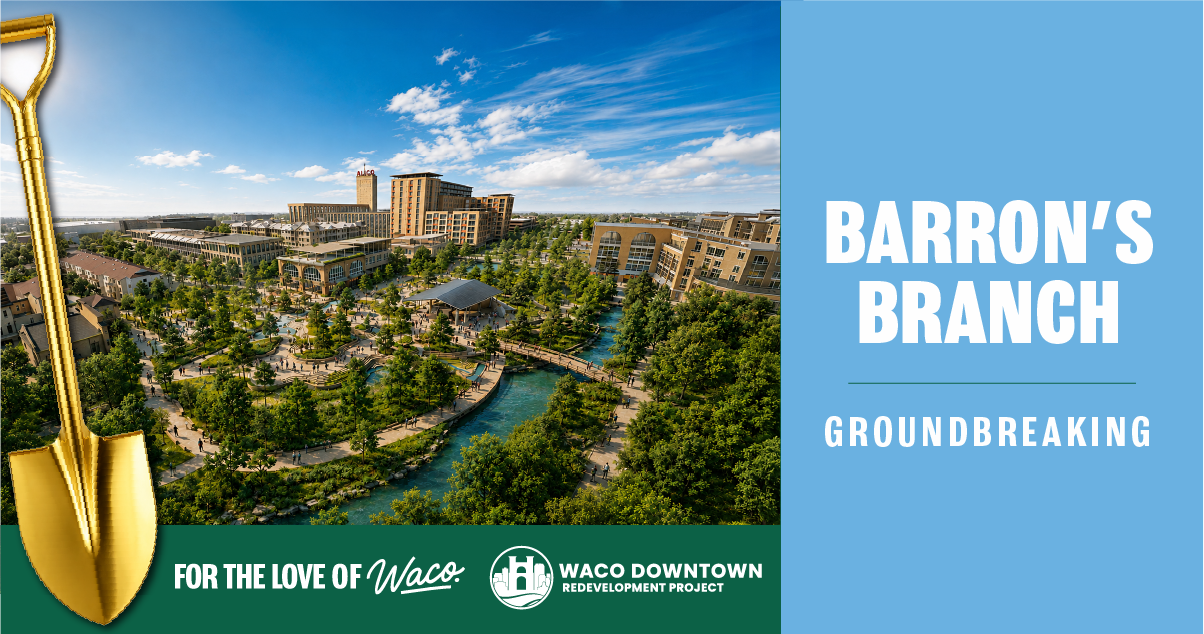
Read project insight Image: City of Waco / Waco Downtown Redevelopment. District rendering.
The 30-acre downtown district is moving into construction under Hunt Real Estate & Infrastructure, with roads, utilities, public spaces and creek reconstruction targeted for completion in April 2029.
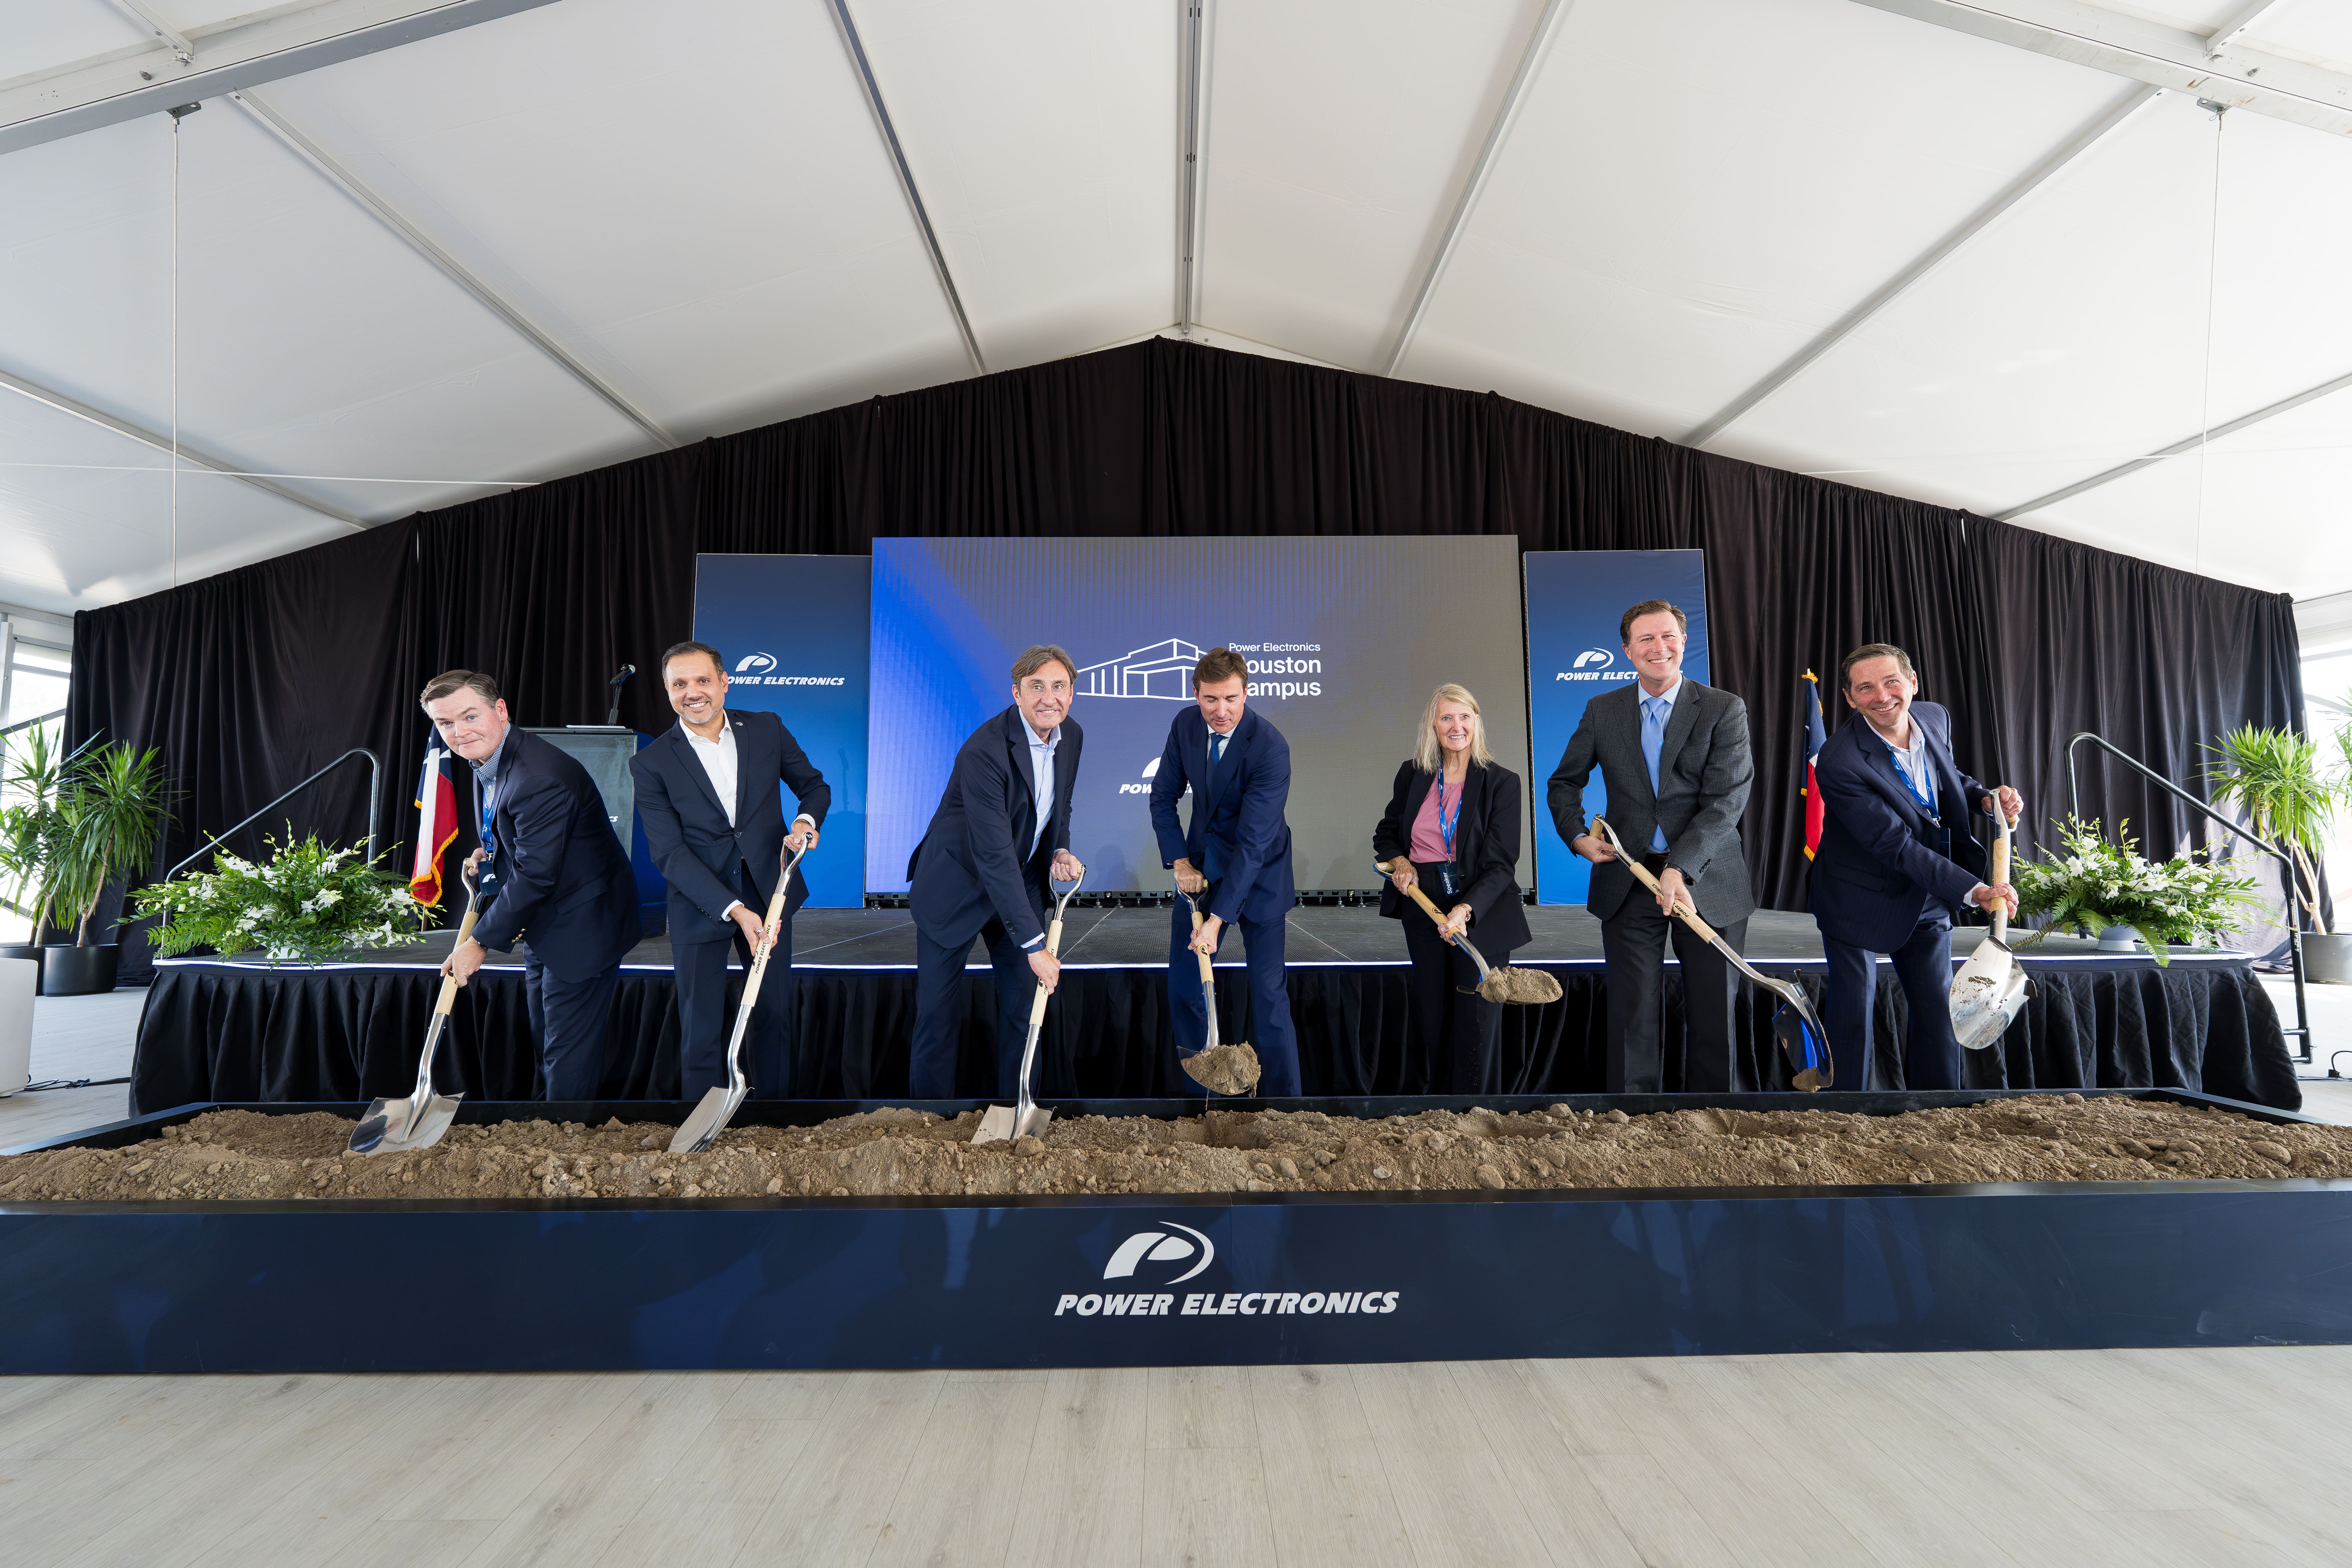
850,000 SF announced · up to 40GW annual production
Freehill’s Fairbanks Landing Phase I adds developer and design-team detail to Power Electronics’ Houston campus, planned for up to 40GW of annual production capacity.
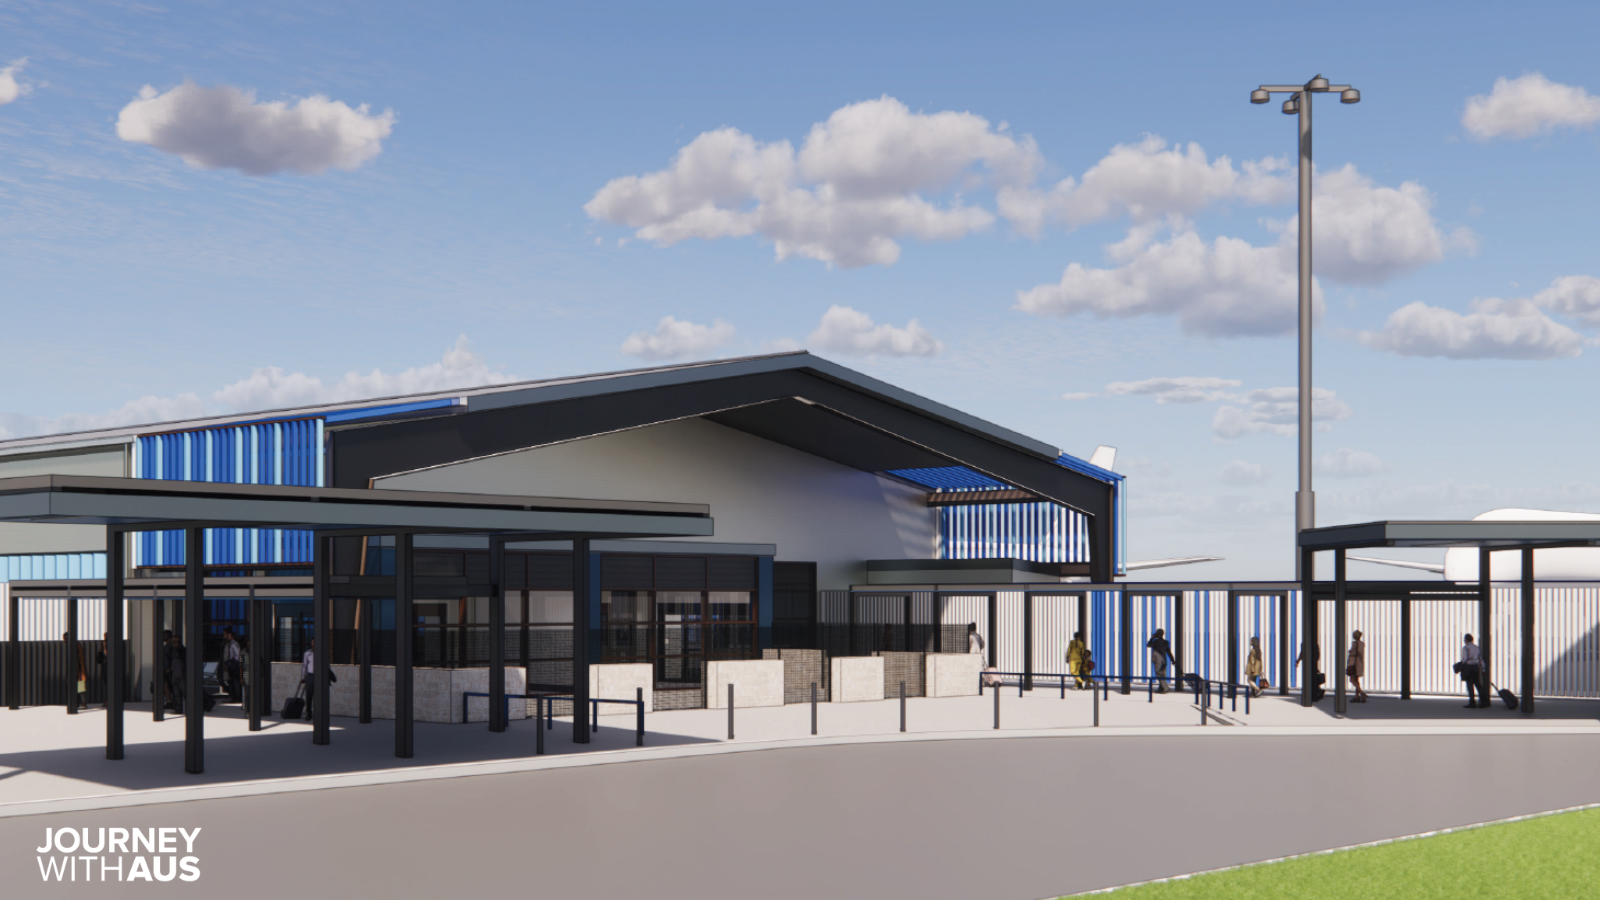
Read project insight Rendering: Austin-Bergstrom International Airport / City of Austin.
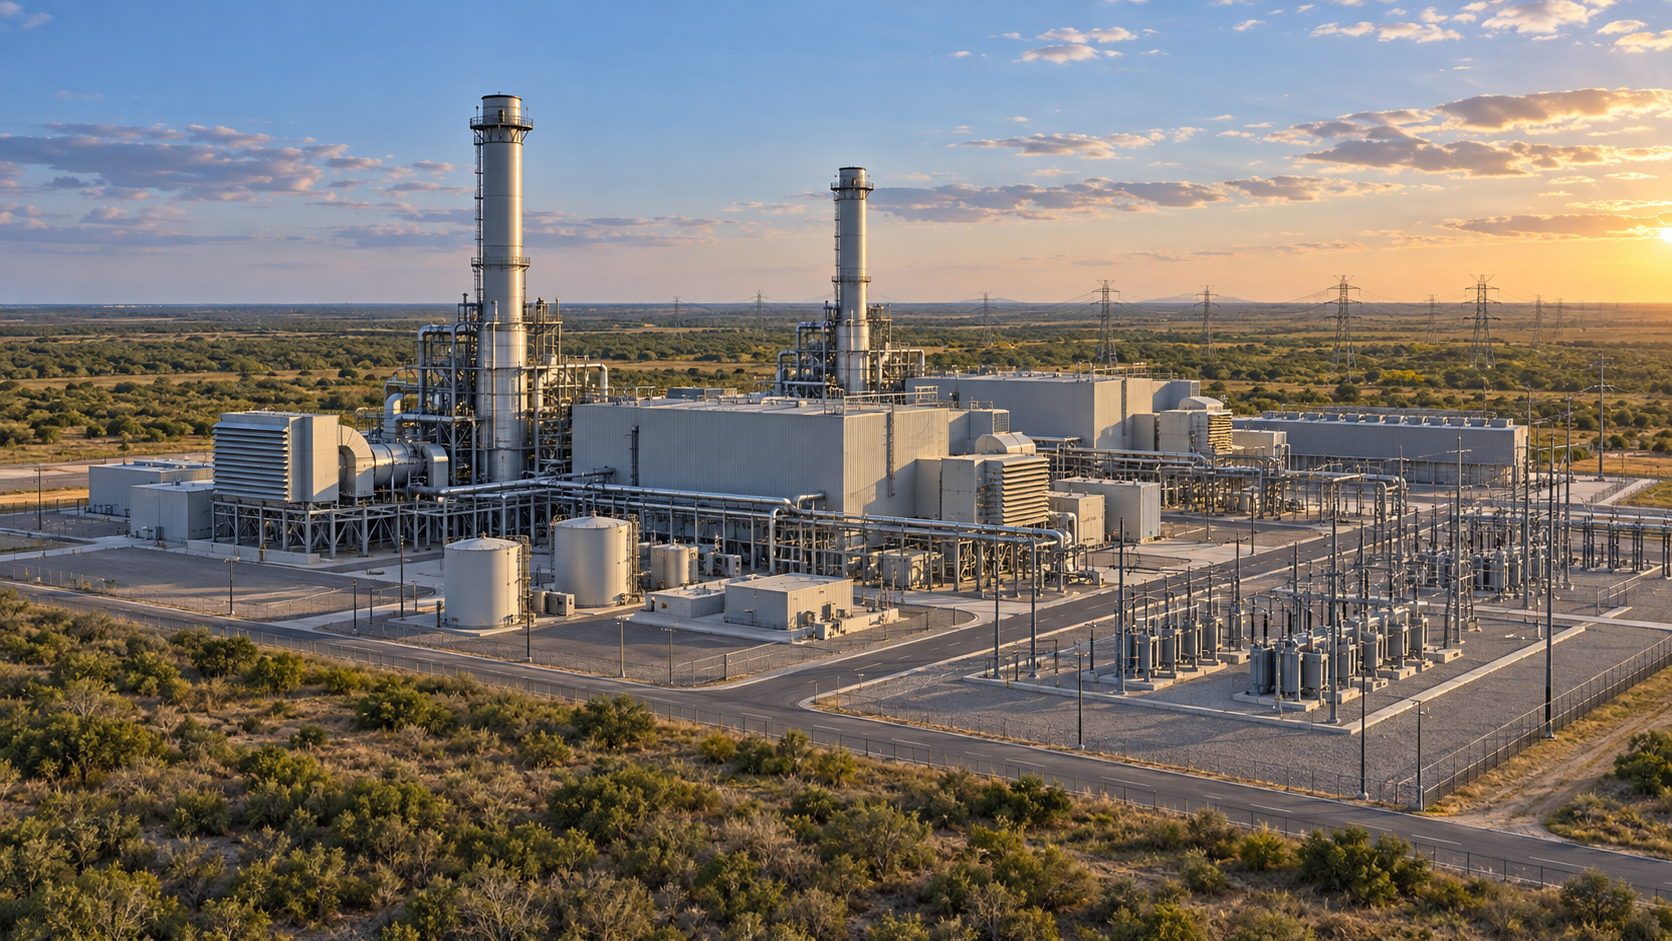
$22.3B · 6.47GW generation · 5GW adjacent data campus
Track the development partners, permitting milestones and phased delivery of the proposed Encinal power campus serving an adjacent digital infrastructure development.
$3B+ · 835-acre initial site · 1.2M SF enclosed production
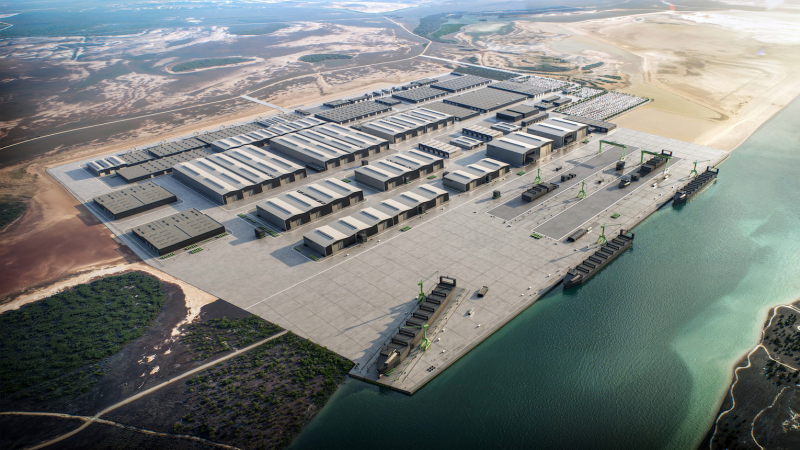
An initial 835-acre shipbuilding campus at the Port of Brownsville with production buildings, deepwater quay and room for future expansion. Members can explore the construction team and delivery milestones.
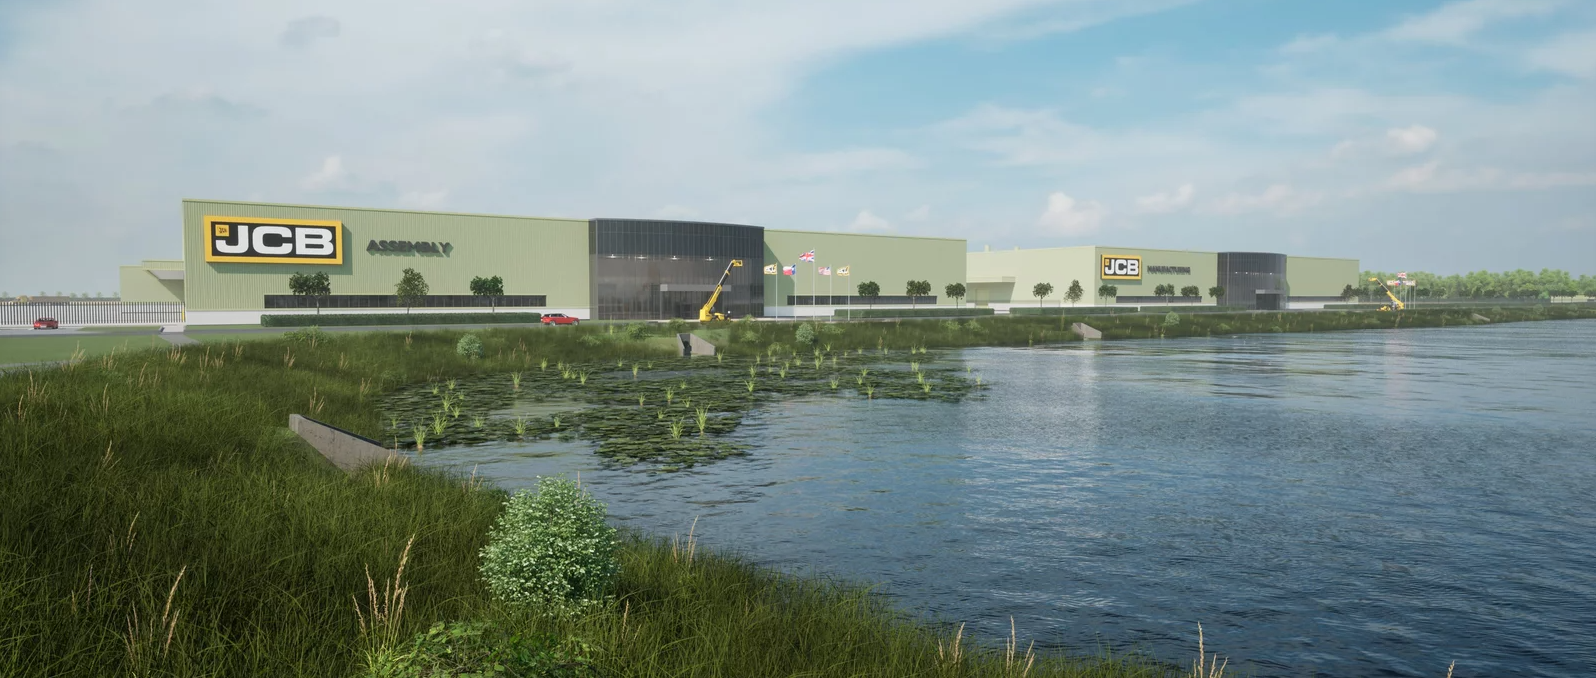
A manufacturing campus on Palo Alto Road planned for telehandlers, scissor lifts and aerial-access equipment. Members can explore the delivery team, construction scope and phased handover schedule.
A West Dallas data-center development with separate core-building and interior fit-out packages. Members can explore the contractor map, construction scope and filed delivery timeline.
A two-phase renewal of courts, recreation buildings, trails and public spaces at the historic Third Ward park. Members can explore the delivery team and construction timeline.
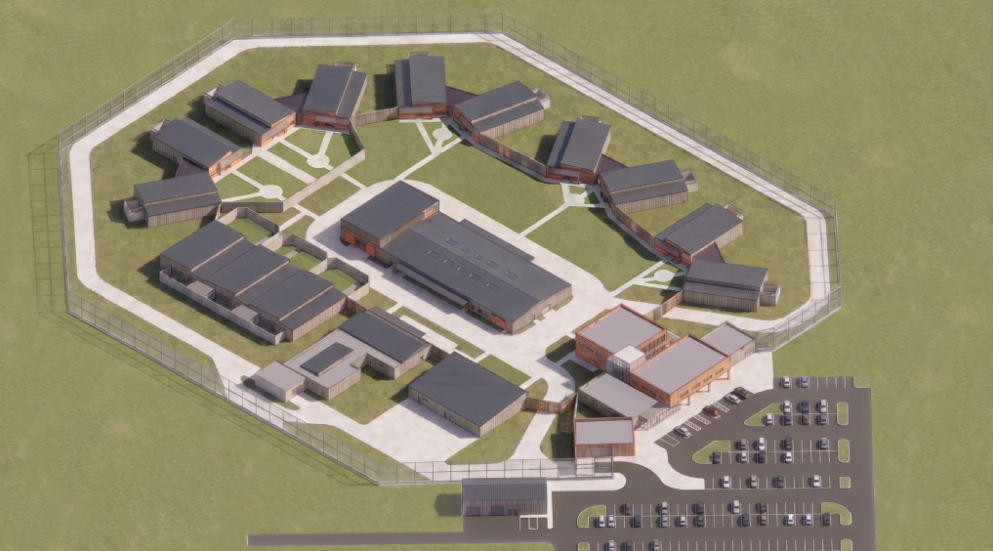
A new secure state facility in Rosharon, paired with a separate Ellis County development. Members can explore the project team, shared funding context and dated construction milestones.
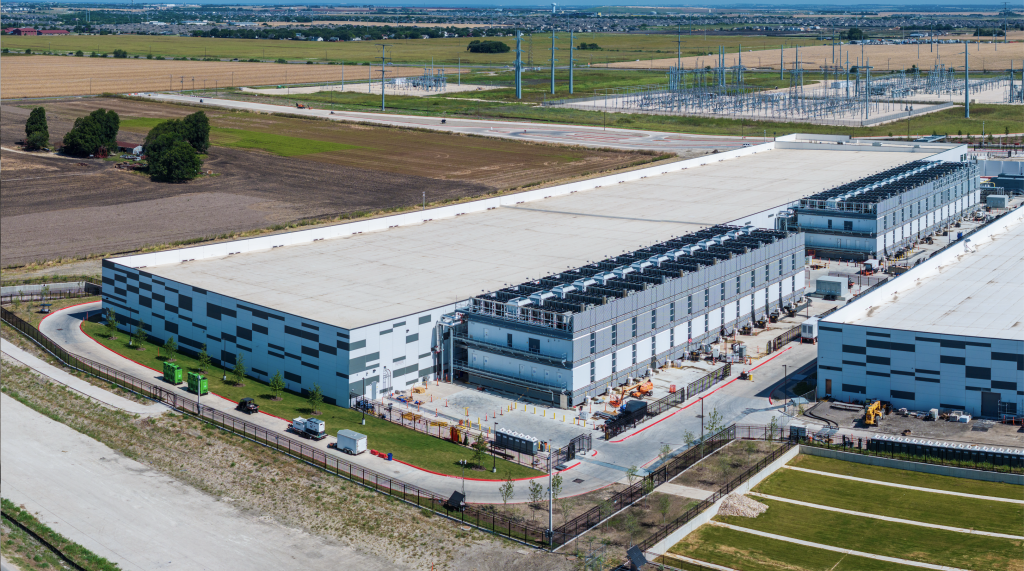
Read project insight Hutto campus photograph supplied by the publisher; existing campus buildings, not the proposed Building 4.
160-acre marketed campus · $550M Building 4 filing
A phased Skybox–Prologis data-center campus in Hutto. Members can explore the campus contractor, building-specific scope, power-capacity distinctions and delivery timeline.
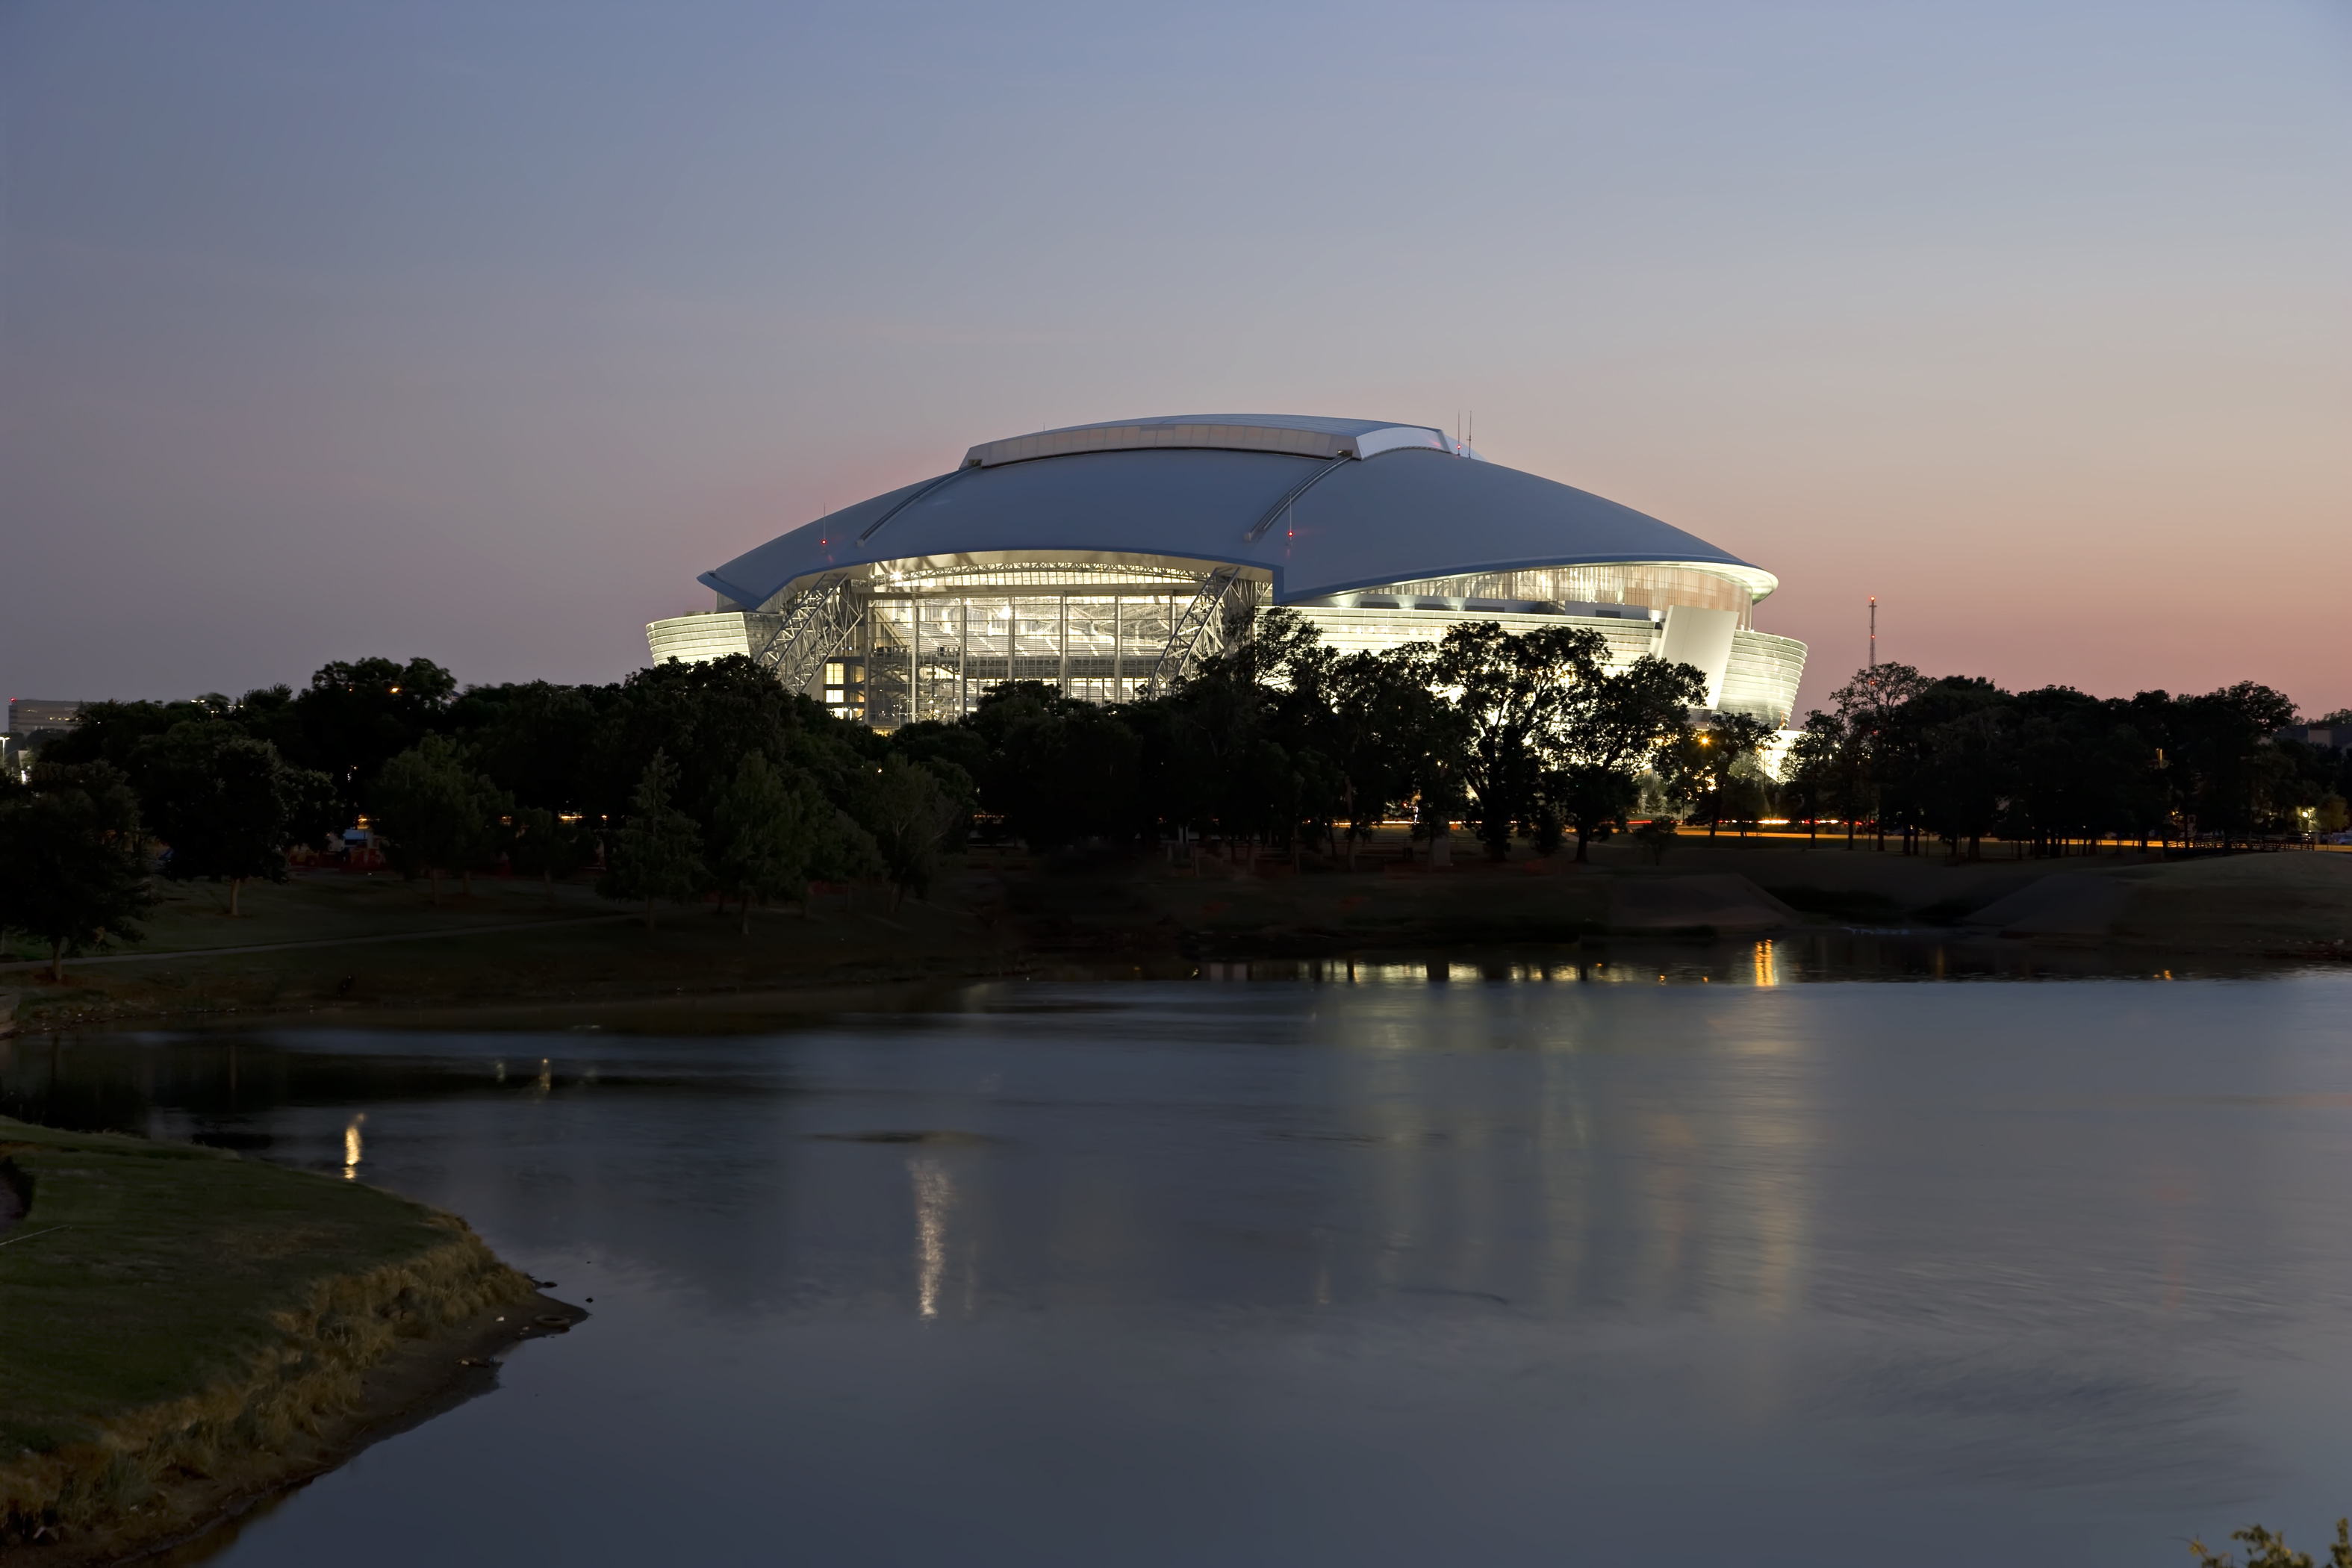
The construction story behind the Cowboys’ home: its original delivery team, retractable roof, mechanical systems and long-term reinvestment. Full profile free to read.
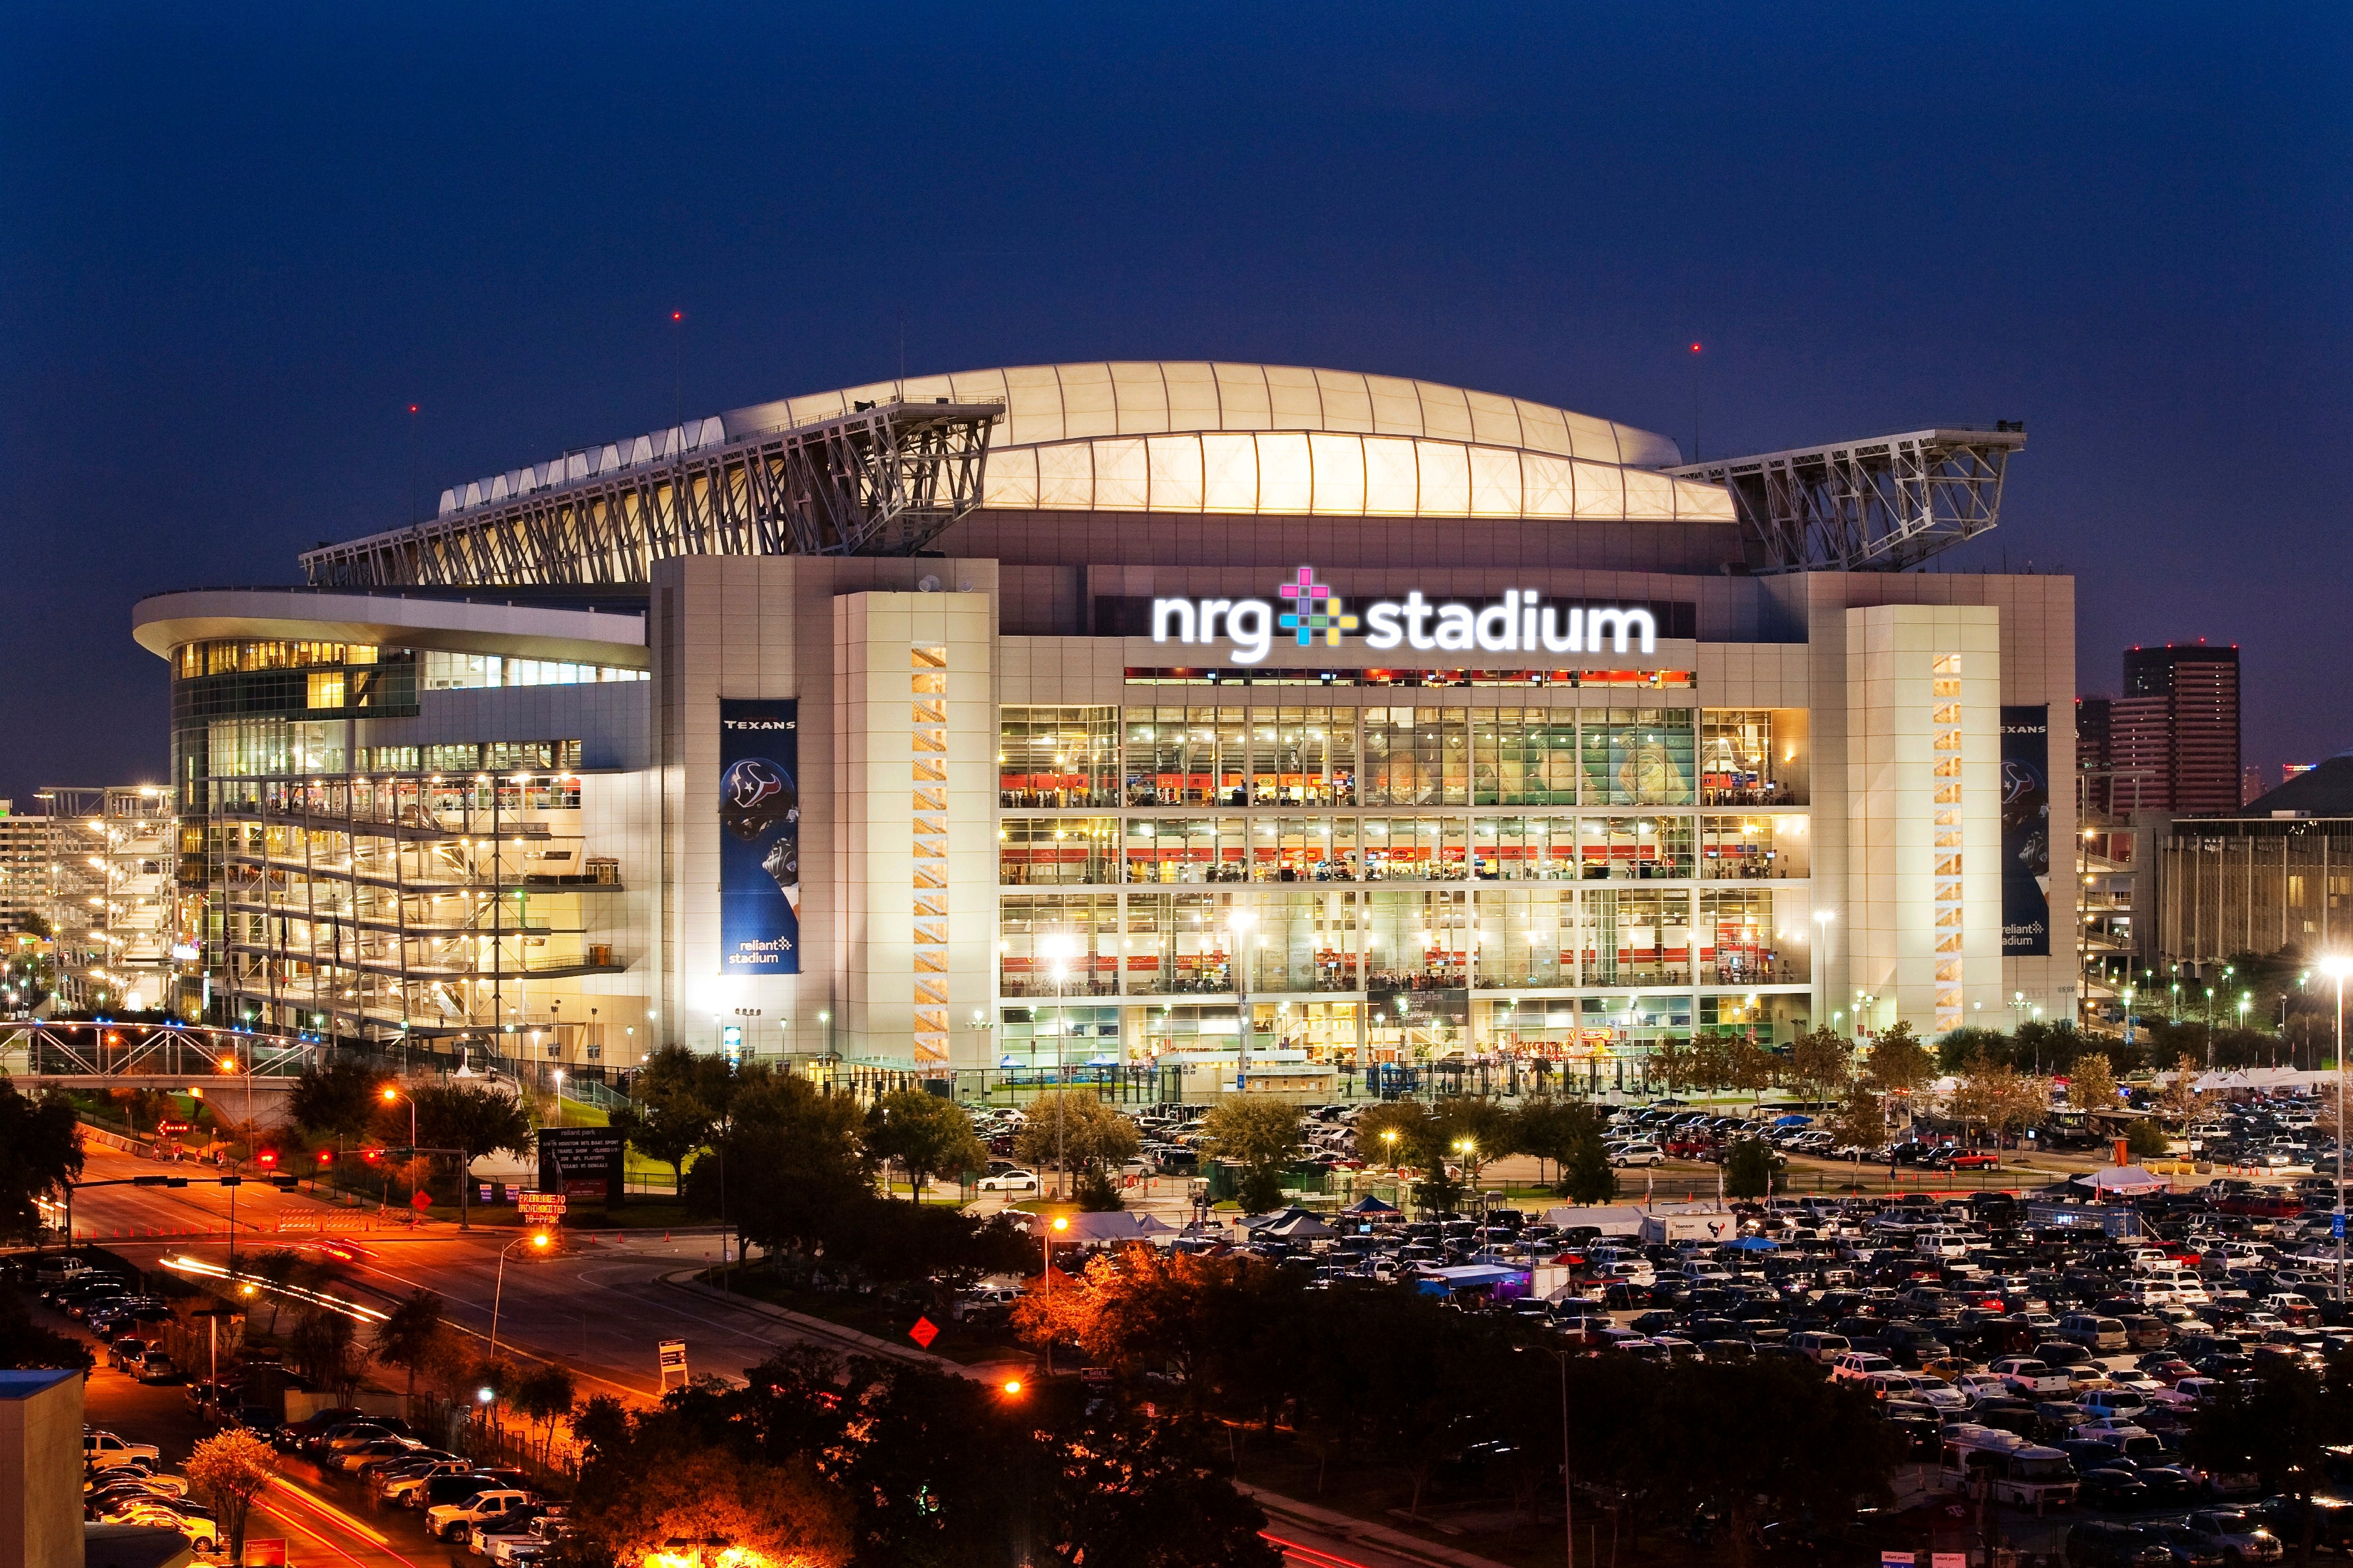
Read project insight Image supplied by publisher; photograph shows the stadium under its former NRG name.
Explore the Texans’ stadium from its 2000 groundbreaking to its original contractor team, cooling systems and later roof renewal. Full profile free to read.
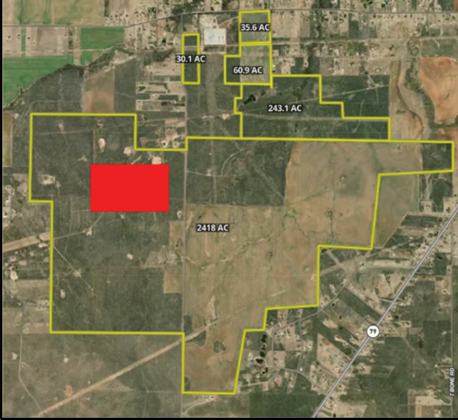
Read project insight Project Raptor site map supplied by the publisher. Parcel outlines shown as provided.
Explore Google's proposed $1 billion, four-building Archer County development, its power and water requirements, preliminary schedule and decisions still outstanding. The full timeline and project analysis are available to monthly and annual members.
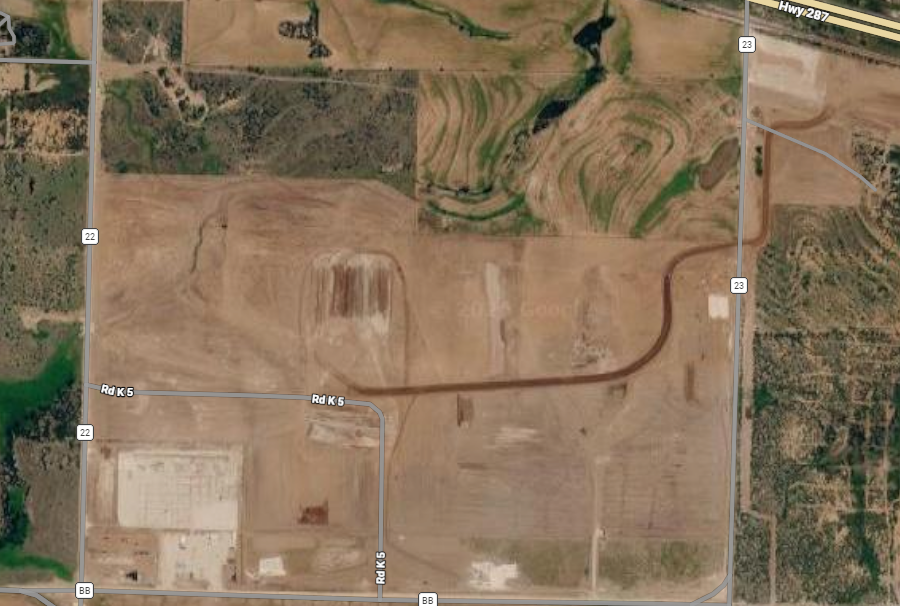
Two $2.4 billion state registrations outline a major West Texas data-center program linked to Crusoe in industry reporting. Members can explore the registered team, individual building schedules, scope boundaries and procurement milestones.
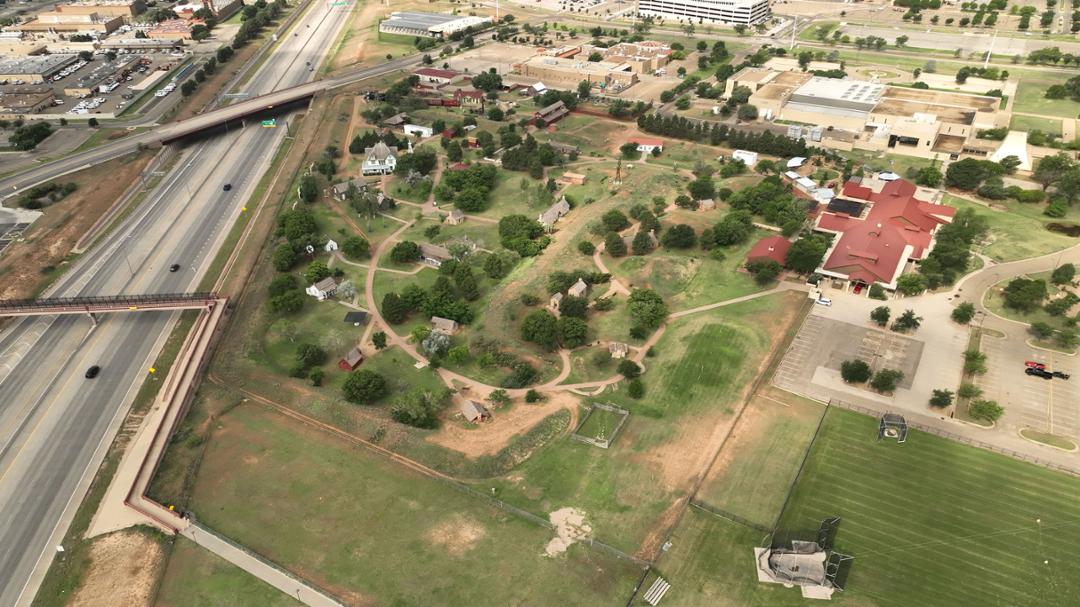
Read project insight Texas Tech University: existing National Ranching Heritage Center, not the completed Red Steagall Institute.
A planned institute for traditional Western arts at the National Ranching Heritage Center. Members can explore the design team, procurement status, scope and project timeline.