
Austin Approves Amended CityView Rezoning for Mixed-Use Redevelopment
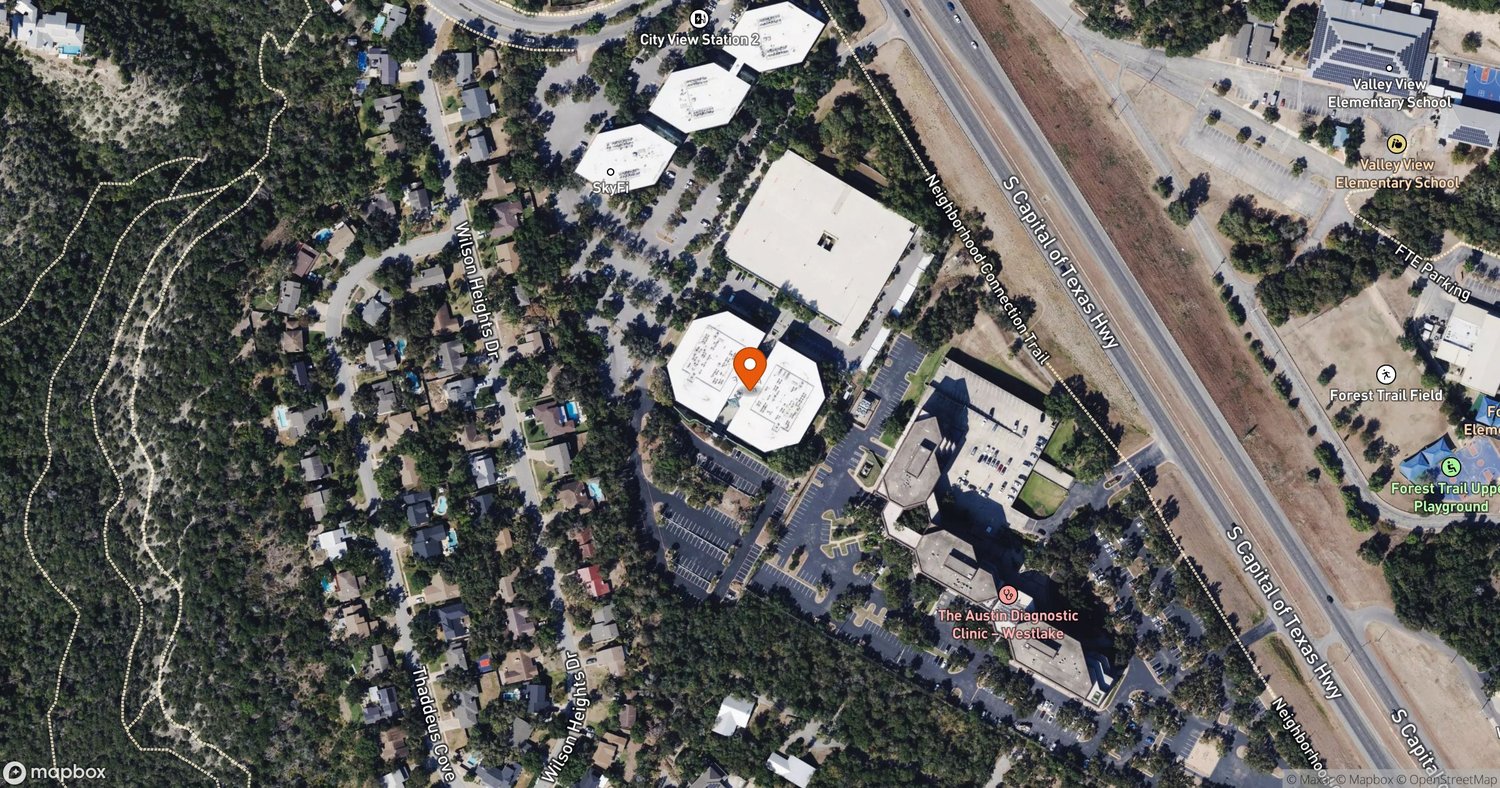
Council action advances the South Capital of Texas Highway site, where reporting describes a 475-home proposal. Rezoning does not authorize a construction start.
Austin’s published October 8 action notes record approval, with amendments, of the CityView rezoning case at 1120 and 1122 South Capital of Texas Highway and associated addresses. The decision advances a property where recent development reporting describes a mixed-use proposal with 475 homes.
The official notes support a zoning decision, not a fully approved construction package. They are marked tentative pending the city’s subsequent minutes. The final ordinance and its amendments remain the appropriate reference for the precise development conditions.
Project at a Glance
- Owner:
- AREIT City View LLC
- Site:
- South Capital of Texas Highway
- Reported program:
- 475 homes on approximately 15.5 acres
- Council action:
- Rezoning approved as amended, October 8
An entitlement milestone with conditions to resolve
The case seeks a mixed-use and density-bonus zoning framework for land previously designated for office and neighborhood commercial uses. The city’s record also notes a valid opposition petition.
The reported residential count describes the development proposal. It should not be treated as a guaranteed number of completed homes until the approved plans, conditions and subsequent permits are reconciled.
From zoning to a buildable phase
The next useful evidence will be the final ordinance, a site-plan progression and a delivery schedule. Infrastructure, access and the relationship between retained and redeveloped portions of the property will influence how work can proceed.
No general-contractor appointment, construction budget or verified groundbreaking date has been established for this update. The council action is meaningful progress in the entitlement process while those delivery questions remain open.
The amendment matters as much as the headline decision
An approval recorded as amended requires attention to the final wording. Conditions can affect building form, access or the way a proposal proceeds, and should not be reconstructed from the original application alone. The action notes establish the decision’s status while the final ordinance provides its precise terms.
The proposal’s approximately 15.5 acres also represent a development site rather than a guaranteed residential footprint. Detailed planning will determine the allocation between buildings, circulation, parking and open space. Those choices will shape the eventual construction scope.