Dallas’ 1.4M-SF Springs District Advances Toward Construction
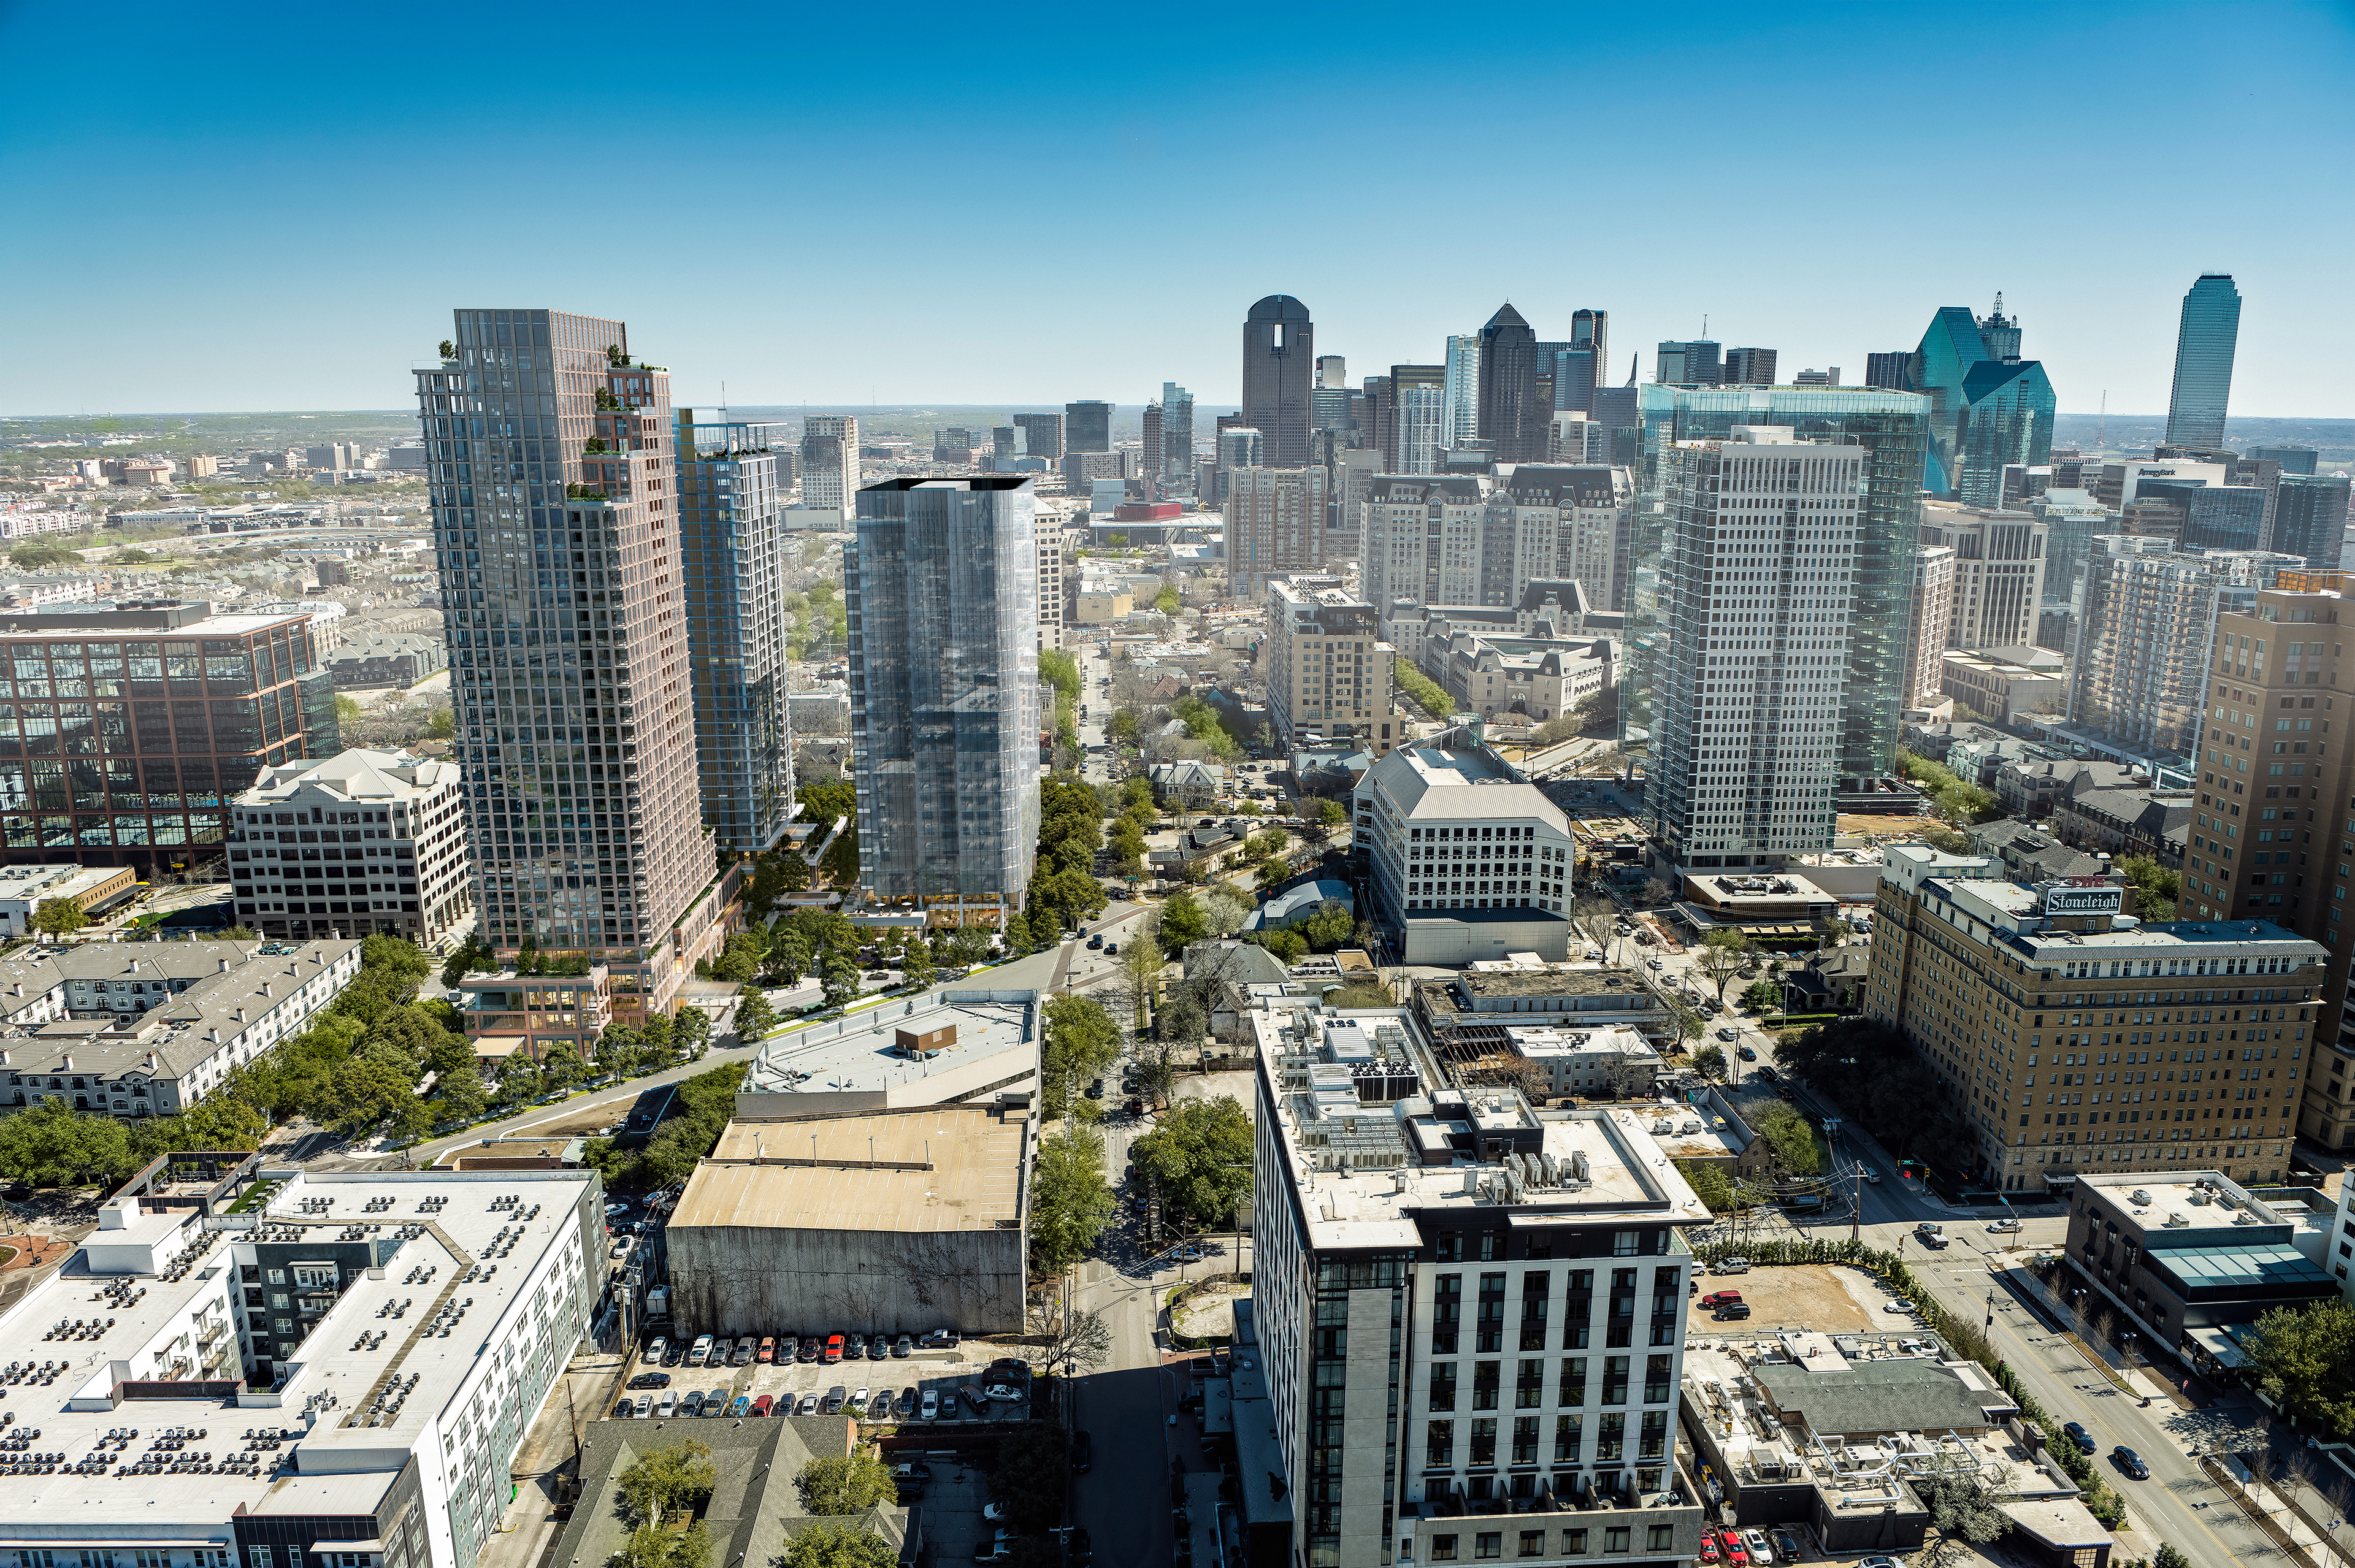
The Uptown mixed-use development combines offices, housing and a hotel around public outdoor space, with a reported construction-team appointment adding detail to the delivery plan.
Lincoln Property Company’s Springs District is moving toward delivery in Uptown Dallas, with October reporting identifying a general contractor for the mixed-use development. The approximately 1.4 million-square-foot proposal brings several major uses onto a site at Cedar Springs Road rather than delivering a single standalone office building.
The owner’s project material describes office, multifamily and hotel-and-residential components, supported by retail, below-grade parking and outdoor gathering space. The proposed Dallas Proper hotel forms part of the plan.
Project at a Glance
- Developer:
- Lincoln Property Company
- Location:
- Cedar Springs Road, Uptown
- Program:
- Approximately 1.4 million square feet
- Status:
- Preconstruction; start date remains to be confirmed
Checking your membership…
A district-scale construction interface
Project marketing describes more than 500,000 square feet of offices and substantial landscaped public space. The mix means foundations, parking, utility distribution and public-realm work will need to be coordinated across buildings with different operational requirements.
The shared infrastructure and below-grade work will be particularly useful indicators of sequencing. A contractor appointment makes the delivery picture clearer but does not establish that every tower will start or open simultaneously.
Watch the phase schedule
October 9 reporting places overall delivery around 2030, but the reviewed accounts do not provide a consistent, definitive mobilization date. That uncertainty should remain visible until the owner or a permit record establishes the start for each component.
The next updates to watch are phase-specific building permits, financing commitments and the release of construction packages. The district’s headline area describes the planned development, not a single awarded construction scope.
Shared spaces are part of the delivery program
Lincoln’s published program places the towers around an accessible plaza with more than two acres of outdoor amenity space. The public realm is therefore part of how the development functions, not simply landscaping added after the buildings are finished.
Temporary access and permanent pedestrian routes will need to be planned together as individual components approach opening. The next phase schedule should explain when those shared areas and their supporting utilities become usable. That will help distinguish first occupancy from completion of the entire district.