
132-Unit Phase Advances at Austin’s Oak Hill Highline
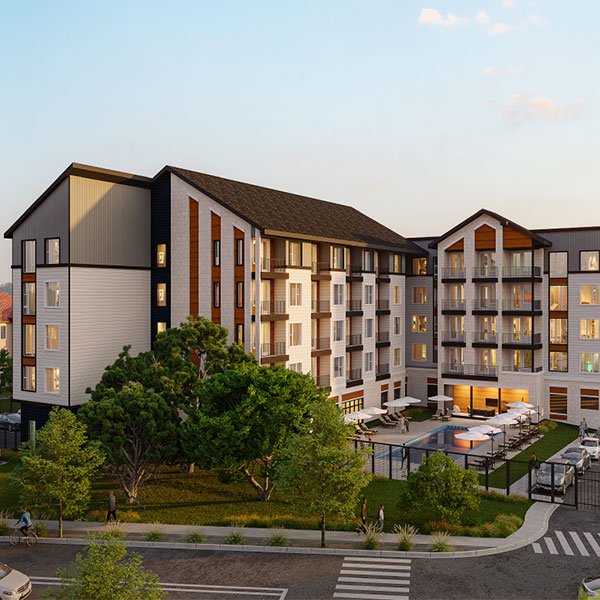
A reported $26 million phase at The Coop adds detail to a larger mixed-income apartment program, with the submitted schedule extending into 2028.
Construction reporting identifies a second phase of Oak Hill Highline, also known as The Coop, as underway in South Austin. The phase at 1802 Oak Hill Lane is described as a five-story, 132-unit building with a registered construction estimate of $26 million.
That phase is part of a larger reported 360-home, four-building development. The $26 million figure should remain attached to the identified phase rather than be presented as the cost of the entire community.
Project at a Glance
- Phase:
- Oak Hill Highline Phase II / The Coop
- Location:
- 1802 Oak Hill Lane, Building 3
- Filed estimate:
- $26 million
- Filed program:
- 132 homes; 129,306 square feet
Checking your membership…
Housing mix and phase boundaries
The broader program is reported to include 180 income-restricted homes: 72 at a 60-percent area-median-income threshold and 108 at an 80-percent threshold. Those community-wide figures should not be assigned entirely to the 132-unit phase without a building-specific allocation.
Urban Genesis is identified as the developer, with Travis County Facilities Corporation listed in the ownership structure. The design appointment is available in the member section; a general contractor has not been verified for this update.
A registered timetable is not a field inspection
The submitted construction window runs from September 1, 2026 to September 1, 2028. Recent reporting adds a claim of work underway, but the filing dates alone would not establish actual progress.
The next useful update will connect the current building’s structure and utility milestones with turnover of the wider development. Shared access and services can affect when a completed phase becomes available to residents.
Mixed-income delivery spans more than one building
The wider affordability program and the individual building registration describe different parts of the development. Tracking them separately helps avoid assigning all restricted homes or the full community budget to whichever phase is currently in the news.
For construction readers, the next phase plan should explain whether parking, access and amenities are delivered independently or shared with other buildings. That distinction affects the path to first occupancy and how safely later work can continue around occupied areas.