
Five-Tower Half Isle Proposal Heads Toward Fort Worth Zoning Review
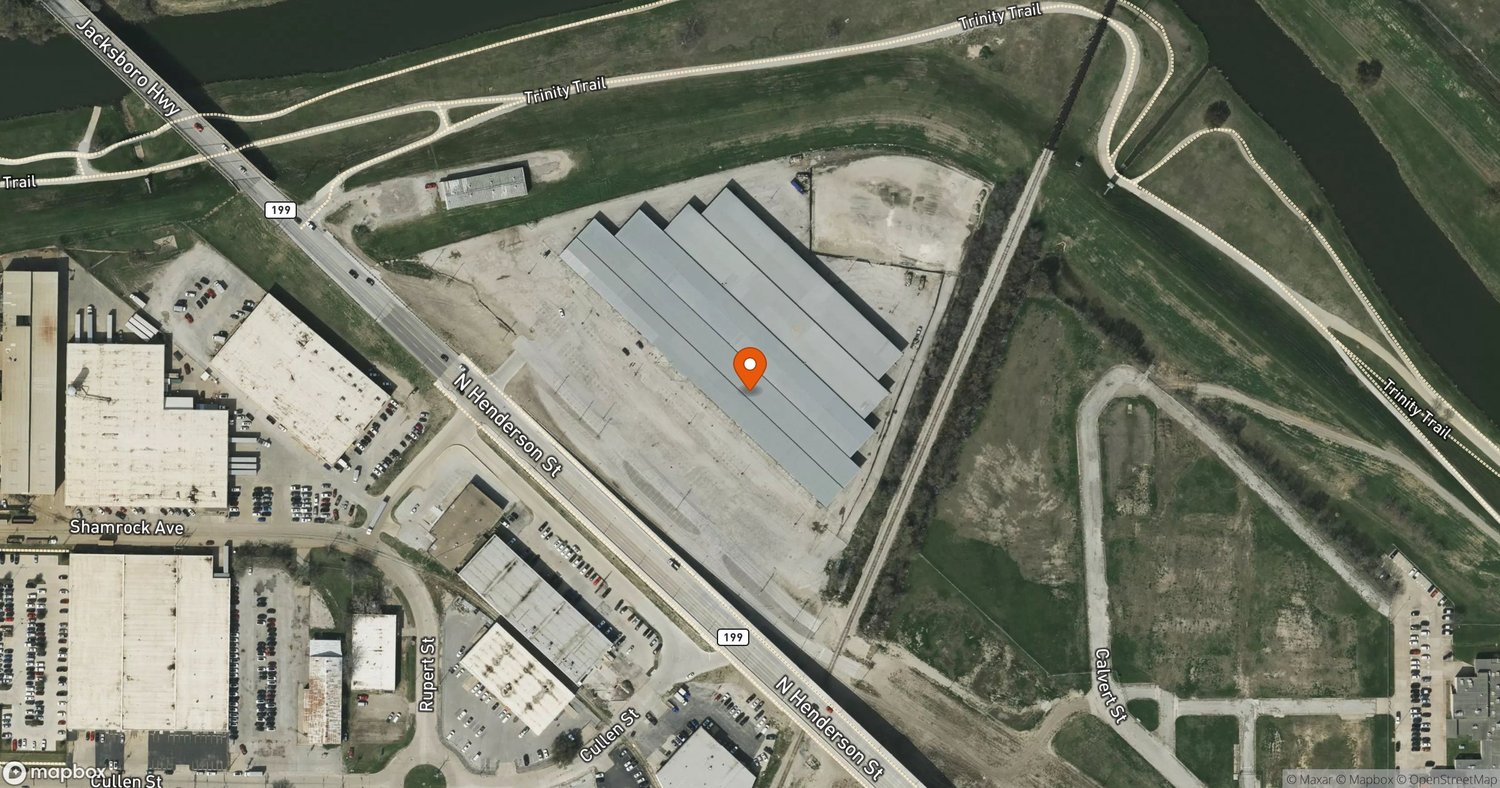
A proposed Henderson Street redevelopment would combine homes, offices, hotel space and public areas. The upcoming zoning step is not construction approval.
A five-building proposal called Half Isle would transform property at 1000 North Henderson Street in Fort Worth into a mixed-use district. October 10 reporting identifies Boykin Land Company LLC as the developer and describes a site currently associated with a flea market.
The proposal remains in the entitlement stage. The reported October 14 hearing concerns zoning case ZC-26-124; it should not be treated as a notice to proceed or evidence that demolition and construction have been authorized.
Project at a Glance
- Location:
- 1000 North Henderson Street
- Developer:
- Boykin Land Company LLC
- Status:
- Proposed redevelopment
- Next scheduled step:
- October 14 zoning hearing
A varied building program
The reported concept includes residential towers of 19 and 20 stories, a five-story multifamily building, a 20-story office component and an 18-story hotel-and-residential component. Retail, restaurants, a plaza and more than 400 parking spaces would support those uses.
These are proposed dimensions and uses. They may change during zoning, design and financing, and they do not establish the number of buildings that would be delivered in an initial phase.
What would make the proposal actionable
The first useful delivery information will be a phasing strategy tied to utilities, access and parking. Shared infrastructure could need to precede the first occupied building, even if later towers are delivered separately.
No construction budget, general contractor or verified groundbreaking date has been established in the reviewed material. The next report should distinguish the hearing outcome from later site-plan, permit and financing milestones.
Parking and public space affect the first phase
The concept’s mix of residential, workplace and visitor uses would create different access demands through the day. A shared plaza and parking program therefore need a delivery sequence that supports whichever buildings open first. The conceptual tower count alone does not answer that question.
The zoning hearing is the next scheduled opportunity to assess the proposal’s permitted shape. Financing, detailed design and construction procurement remain later matters. Readers should look for the actual decision and any conditions before treating the tallest elements of the concept as fixed commitments.